For the buyer searching for something truly distinctive, this exceptional property offers a rare combination of architecture, acreage, water, and privacy. Over 10 acres encompass approximately six acres of woods, more than two acres of open field, and roughly 1,100 feet of frontage along stocked Latimore Creek—all surrounding an architecturally unique home designed to embrace its natural setting. The acreage also provides the valuable property tax benefit of Clean and Green enrollment, adding another advantage to owning this remarkable piece of land. Offering nearly 2,500 square feet of living space, the home is every bit as distinctive as the property surrounding it. At its heart is a warm and inviting kitchen featuring rich cherry cabinetry, granite countertops, tile backsplash, and an abundance of cabinet and pantry space. The kitchen flows easily into the formal dining room, while an adjoining pantry and laundry area with utility sink provides additional everyday functionality. The dramatic two-story great room is a highlight of the home, with a soaring vaulted ceiling and wall of windows that fills the space with natural light and brings the surrounding landscape into view. From here, step outside onto the expansive deck wrapping around the home and enjoy a remarkably private setting surrounded by mature woods and the sounds of nature. The main level offers three bedrooms, including a primary suite with its own private bath, providing the flexibility and convenience of main-level living. Upstairs, a second and truly distinctive primary suite creates a private retreat of its own. A loft and sitting area overlooks the great room, while the bedroom features a dramatic ceiling and skylights offering glimpses of the sky above. A walk-in closet and tranquil en-suite bath with double vanity and tiled walk-in shower complete the space. Beyond the home, the property invites you to experience the outdoors in countless ways. Wander through your own woods, enjoy the open field, fish along approximately 1,100 feet of stocked trout stream, or simply settle onto the deck and take in the birds, bullfrogs, crickets, and changing seasons. A detached three-car garage with additional workshop space provides exceptional room for vehicles, hobbies, equipment, and outdoor gear. Private, peaceful, and wonderfully unconventional, this is far more than a home on acreage. It is an opportunity to own a property with genuine character—a place where distinctive architecture, usable acreage, woods, water, and wildlife come together to create a lifestyle increasingly difficult to find.
Pending
$549,900
290 Latimore Creek Rd, York Springs, PA 17372
4beds
2,480sqft
Single Family Residence
Built in 1980
10.27 Acres Lot
$549,000 Zestimate®
$222/sqft
$-- HOA
What's special
Architecturally unique homeRich cherry cabinetryTile backsplashFormal dining roomSoaring vaulted ceilingWalk-in closetGranite countertops
- 38 days
- 209
- 5
Likely to sell faster than
Zillow last checked:
Listing updated:
Listed by:
John Esser 717-648-3737,
RE/MAX Realty Associates 7177616300,
Co-Listing Agent: Jamie M Esser 717-514-2555,
RE/MAX Realty Associates
Source: Bright MLS,MLS#: PAAD2025384
Facts & features
Interior
Bedrooms & bathrooms
- Bedrooms: 4
- Bathrooms: 3
- Full bathrooms: 3
- Main level bathrooms: 2
- Main level bedrooms: 3
Basement
- Area: 49
Heating
- Heat Pump, Electric
Cooling
- Ductless, Electric
Appliances
- Included: Electric Water Heater
Features
- Has basement: No
- Has fireplace: No
Interior area
- Total structure area: 2,529
- Total interior livable area: 2,480 sqft
- Finished area above ground: 2,480
- Finished area below ground: 0
Property
Parking
- Total spaces: 3
- Parking features: Storage, Garage Faces Front, Oversized, Detached
- Garage spaces: 3
Accessibility
- Accessibility features: None
Features
- Levels: Two
- Stories: 2
- Pool features: None
- On waterfront: Yes
- Body of water: Latimore Creek
- Frontage length: Water Frontage Ft: 1100
Lot
- Size: 10.27 Acres
Details
- Additional structures: Above Grade, Below Grade
- Parcel number: 23I020058000
- Zoning: AG CONSERVATION
- Zoning description: Agricultural Conservation I
- Special conditions: Standard
Construction
Type & style
- Home type: SingleFamily
- Architectural style: A-Frame,Cabin/Lodge,Chalet,Cottage
- Property subtype: Single Family Residence
Materials
- Frame
- Foundation: Crawl Space
Condition
- New construction: No
- Year built: 1980
Utilities & green energy
- Sewer: On Site Septic
- Water: Well
Community & HOA
Community
- Subdivision: None, Rural
HOA
- Has HOA: No
Location
- Region: York Springs
- Municipality: LATIMORE TWP
Financial & listing details
- Price per square foot: $222/sqft
- Tax assessed value: $154,200
- Annual tax amount: $3,112
- Date on market: 8/26/2026
- Listing agreement: Exclusive Right To Sell
- Listing terms: Cash,Conventional,VA Loan
- Inclusions: Kitchen Refrigerator, Washer, Dryer, Wine Bar Refrigerator, Garage Refrigerator, And Air Compressor In The Garage All As Is At No Value
- Exclusions: Guitar Hanger / Holders.
- Ownership: Fee Simple
Estimated market value
$549,000
$522,000 - $576,000
$2,771/mo
Price history
| Date | Event | Price |
|---|---|---|
| 8/30/2026 | Pending sale | $549,900$222/sqft |
Source:  Bright MLS #PAAD2025384 Report a problem Bright MLS #PAAD2025384 Report a problem | ||
| 8/26/2026 | Listed for sale | $549,900$222/sqft |
Source: Bright MLS #PAAD2025384 Report a problem | ||
Public tax history
| Year | Property taxes | Tax assessment |
|---|---|---|
| 2025 | $2,939 +3.8% | $154,200 |
| 2024 | $2,831 +2.6% | $154,200 |
| 2023 | $2,760 +8.8% | $154,200 |
| 2022 | $2,536 -4.8% | $154,200 |
| 2021 | $2,664 +2.6% | $154,200 |
| 2020 | $2,597 +250.2% | $154,200 |
| 2019 | $742 -70.1% | $154,200 |
| 2018 | $2,484 | $154,200 |
| 2017 | -- | $154,200 |
| 2016 | -- | $154,200 +0.3% |
| 2015 | -- | $153,700 +0.2% |
| 2014 | -- | $153,400 |
| 2013 | -- | -- |
| 2012 | -- | -- |
| 2011 | -- | -- |
| 2010 | -- | $66,756 |
| 2009 | -- | $66,756 |
| 2008 | -- | $66,756 |
| 2007 | -- | $66,756 |
| 2006 | -- | $66,756 +0% |
| 2005 | -- | $66,755 |
| 2004 | -- | $66,755 |
| 2003 | -- | $66,755 |
| 2002 | -- | $66,755 |
| 2000 | -- | $66,755 |
Find assessor info on the county website
Monthly payment
Est. payment
Payment breakdown
Explore the cost of this home by adjusting the details. Changes won't be saved.Climate risks
Neighborhood: 17372
Nearby schools
Schools provided by the listing agent
- District: Bermudian Springs
Source: Bright MLS. This data may not be complete. We recommend contacting the local school district to confirm school assignments for this home.
- $369,2003 bd1 ba1.7k sqft208 Latimore Creek Rd, York Springs, PA 17372Off Market
- $309,6003 bd1 ba1.6k sqft309 Latimore Creek Rd, York Springs, PA 17372Off Market
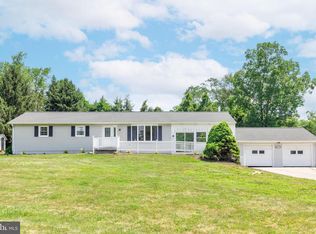
- $471,9003 bd2 ba2.8k sqft265 Latimore Creek Rd, York Springs, PA 17372Off Market
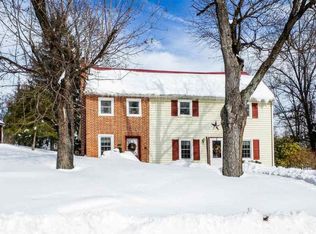
- $258,6003 bd1 ba1.2k sqft230 Latimore Creek Rd, York Springs, PA 17372Off Market
Similar homes
- $550,0004 bd4 ba2.8k sqft862 Laurel Woods Ln, Hanover, PA 17331For Sale
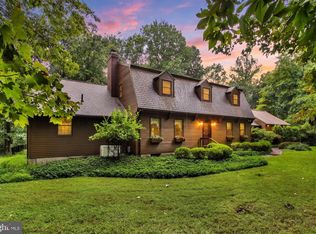
 MLS ID #PAYK2111282, Ellen Brown, RE/MAX Quality Service, Inc.. Bright MLS
 - $537,0004 bd2 ba2.8k sqft71 Spring Lane Rd, Dillsburg, PA 17019For Sale
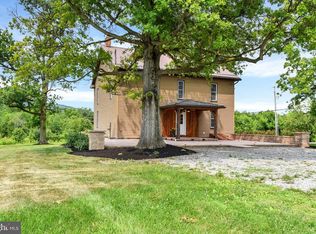 MLS ID #PAYK2108294, KIM LEGGETT, Coldwell Banker Realty. Bright MLS
 - $695,0003 bd2 ba2.1k sqft210 Old York Rd, Dillsburg, PA 17019For Sale
 MLS ID #PAYK2112816, BETH LEITZEL, RE/MAX Realty Associates. Bright MLS
 - $579,9003 bd2 ba2.1k sqft181 Gooseville Rd, New Oxford, PA 17350For Sale
 MLS ID #PAAD2020688, Eric Myers, Iron Valley Real Estate Hanover. Bright MLS
 - $629,9003 bd2 ba1.9k sqft1736 Baltimore Pike, Dillsburg, PA 17019For SaleMLS ID #PAYK2106218, Stacey Raffensberger, Keller Williams Keystone Realty. Bright MLS
- $530,0003 bd3 ba3k sqft555 Studebaker Ln, New Oxford, PA 17350For SaleMLS ID #PAAD2024462, David Monsour, Keller Williams Keystone Realty. Bright MLS
- $415,0003 bd3 ba2.5k sqft18 Cold Springs Rd, Dillsburg, PA 17019For SaleMLS ID #PAYK2112760, Paul Hayes, EXP Realty, LLC. Bright MLS
- $525,0004 bd2 ba2.3k sqft11 Wagner Dr, Mechanicsburg, PA 17050For SaleMLS ID #PACB2056692, Beth Puchalo, Iron Valley Real Estate of Central PA. Bright MLS
- $479,9003 bd2 ba1.8k sqft16 Howard Dr, East Berlin, PA 17316For SaleMLS ID #PAAD2025070, John Lindemulder, Iron Valley Real Estate of Central PA. Bright MLS
- $549,0007 bd3 ba2.9k sqft127 Valley View Rd, Greentown, PA 18426For Sale
 MLS ID #PW261992, Lorraine Collins, Associate Broker, Davis R. Chant - Lake Wallenpaupack. PWAR as distributed by MLS GRID
 - $624,9003 bd2 ba2.6k sqft307 Mountain Rd, Lewisberry, PA 17339For SaleMLS ID #PAYK2105620, JASON PETRONIS, Coldwell Banker Realty. Bright MLS
- $499,9004 bd2 ba2.1k sqft372 Kerrsville Rd, Carlisle, PA 17015For SaleMLS ID #PACB2053906, Joe Colon, Coldwell Banker Realty. Bright MLS
- $550,0003 bd3 ba2.7k sqft904 Peace Dr, Mechanicsburg, PA 17055For SaleMLS ID #PACB2057206, JENNIFER DEBERNARDIS, Coldwell Banker Realty. Bright MLS
- $470,0004 bd3 ba1.9k sqft4091 Wren Rd, Thomasville, PA 17364For SaleMLS ID #PAYK2109622, Katie Klenk, Keller Williams Legacy. Bright MLS
- $575,0005 bd3 ba3.1k sqft2895 Table Rock Rd, Biglerville, PA 17307For SaleMLS ID #PAAD2024772, Bill Wolverton, Coldwell Banker Realty. Bright MLS
- $569,9003 bd3 ba2.6k sqft392 Onyx Rd, New Oxford, PA 17350For SaleMLS ID #PAAD2025690, Jason Forry, Cummings & Co. Realtors. Bright MLS
- $595,0003 bd3 ba3.4k sqft176 Richland Rd, Carlisle, PA 17015For SaleMLS ID #PACB2054886, TRACY SHARP, Wolfe & Company REALTORS. Bright MLS
- $565,0003 bd2 ba2.2k sqft171 Hunters Trl, Gettysburg, PA 17325For SaleMLS ID #PAAD2025524, Linda Williams, RE/MAX of Gettysburg. Bright MLS
- $340,0004 bd3 ba1.8k sqft357 Pine Grove Rd, Gardners, PA 17324For SaleMLS ID #PACB2057970, Scott Moore, Coldwell Banker Realty. Bright MLS
- $749,9003 bd3 ba3.2k sqft96 Peach Glen Rd, Gardners, PA 17324For SaleMLS ID #PACB2053052, David Sites, Sites Realty, Inc.. Bright MLS
