Skip main navigation
Active
  • $535,000

    290 Left Fork Dr, Kyle, TX 78640

    4beds
    2,630sqft
    : 
    Loading
    Get pre-qualified
    Single Family Residence
    Built in 2022
    7,326 Square Feet Lot
    $522,400 Zestimate®
    $203/sqft
    $67/mo HOA

    What's special

    Modern finishes throughoutDedicated officeExpansive backyardStainless steel appliancesCovered back patioSpacious walk-in closetSoaking tub
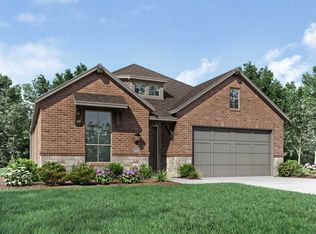
    ***Financing incentives available! FREE lender-paid 1-0 temporary buydown with a first-year rate starting around 5.125%, or use the $10,000 seller concession toward a 2-1 buydown, closing costs, or a permanent rate buydown.***. Welcome to 290 Left Fork Drive, a beautifully appointed home in the highly sought-after 6 Creeks master-planned community, one of Kyle's premier neighborhoods. Thoughtfully designed with both comfort and functionality in mind, this spacious home offers an open-concept layout filled with natural light, soaring ceilings, and modern finishes throughout. The heart of the home is the kitchen, featuring quartz countertops, stainless steel appliances, abundant cabinetry, a large center island, and a walk-in pantry, perfect for everyday living and effortless entertaining. Privately situated on the main level, the oversized primary suite serves as a true retreat with dual vanities, a soaking tub, walk-in shower, and an spacious walk-in closet. Also located downstairs is a dedicated office, providing the ideal space for working remotely, studying, or creating a private flex room separate from the main living areas. Upstairs, you'll find additional bedrooms along with a generous second living area that can easily function as a media room, game room, playroom, or additional lounge space. Step outside to enjoy the covered back patio and expansive backyard, offering plenty of room to relax, entertain, or simply unwind after a long day. Beyond the home itself, conveniently located near many of the exceptional community amenities including a resort-style pool, clubhouse, miles of scenic walking trails, a stocked fishing pond, pickleball courts, playgrounds, and highly rated schools. Conveniently located near shopping, dining, and major commuter routes into Austin, this home delivers the perfect balance of peaceful neighborhood living and everyday convenience. Don't miss your chance to call this exceptional property home.
    27 days
    |
    195
    |
    9
    |

    Likely to sell faster than

    Zillow last checked:

    Listing updated:

    Listed by:

    Hayden Graham (512) 940-4497,

    MODUS Real Estate (512) 920-5653,

    Gavin Graham (512) 923-6219,

    MODUS Real Estate

    Source: Unlock MLS,MLS#: 3334247MLS Logo

    Loading...

      Facts & features

      Interior

      Bedrooms & bathrooms
      • Bedrooms: 4
      • Bathrooms: 3
      • Full bathrooms: 3
      • Main level bedrooms: 2
      Heating
      • Central
      Cooling
      • Ceiling Fan(s), Central Air
      Appliances
      • Included: Dishwasher, Disposal, Freezer, Gas Cooktop, Microwave, Gas Oven, Refrigerator, Washer/Dryer
      Features
      • Ceiling Fan(s), High Ceilings, Quartz Counters, Double Vanity, Kitchen Island, Open Floorplan, Pantry, Primary Bedroom on Main, Recessed Lighting, Smart Thermostat, Soaking Tub, Storage, Study/Home Office, Walk-In Closet(s)
      • Flooring: Carpet, Laminate, Tile
      • Windows: Bay Window(s), Double Pane Windows, Insulated Windows, Low Emissivity Windows, Screens, Vinyl Windows, Window Coverings
      Interior area
      • Total interior livable area: 2,630 sqft

      Property

      Parking
      • Total spaces: 2
      • Parking features: Driveway, Garage
      • Garage spaces: 2
      Accessibility
      • Accessibility features: None
      Features
      • Levels: Two
      • Stories: 2
      • Patio & porch: Covered
      • Exterior features: Exterior Steps, Gutters Partial, Private Yard
      • Pool features: None
      • Fencing: Back Yard, Wood
      • Has view: Yes
      • View description: None
      • Waterfront features: None
      Lot
      • Size: 7,326 Square Feet
      • Features: Back Yard, Close to Clubhouse, Sprinkler - Automatic, Trees-Moderate
      Details
      • Additional structures: None
      • Parcel number: 117816000N004002
      • Special conditions: Standard

      Construction

      Type & style
      • Home type: SingleFamily
      • Property subtype: Single Family Residence
      Materials
      • Foundation: Slab
      • Roof: See Remarks, Asphalt, Shingle
      Condition
      • Resale
      • New construction: No
      • Year built: 2022

      Utilities & green energy

      • Sewer: Public Sewer
      • Water: Public
      • Utilities for property: Underground Utilities

      Community & HOA

      Community
      • Features: Clubhouse, Common Grounds, Curbs, Dog Park, Lake, Park, Pet Amenities, Playground, Pool, Sidewalks, Street Lights, Underground Utilities
      • Subdivision: 6 Creeks Ph 1 Sec 5A
      HOA
      • Has HOA: Yes
      • Services included: Common Area Maintenance
      • HOA fee: $200 quarterly
      • HOA name: 6 Creeks HOA
      Location
      • Region: Kyle

      Financial & listing details

      • Price per square foot: $203/sqft
      • Tax assessed value: $603,630
      • Annual tax amount: $10,987
      • Date on market: 6/22/2026
      • Listing terms: Cash,Conventional,FHA,VA Loan

        Estimated market value

        $522,400

        $496,000 - $549,000

        $2,885/mo

        Price history

        DateEventPrice
        7/17/2026Price change$3,050-1.6%$1/sqft
        Source: Unlock MLS #2192776 Report a problem
        6/22/2026Listed for sale$535,000-1.6%$203/sqft
        Source: Unlock MLS #3334247 Report a problem
        6/1/2026Listed for rent$3,100$1/sqft
        Source: Unlock MLS #2192776 Report a problem
        7/31/2024Listing removed--
        Source: Unlock MLS #8508005 Report a problem
        7/1/2024Price change$3,100-3.1%$1/sqft
        Source: Unlock MLS #8508005 Report a problem
        6/9/2024Listed for rent$3,200$1/sqft
        Source: Unlock MLS #8508005 Report a problem
        4/1/2023Listing removed--
        Source: Unlock MLS #6448312 Report a problem
        2/25/2023Pending sale$543,500$207/sqft
        Source: Unlock MLS #6448312 Report a problem
        1/28/2023Price change$543,500-12.4%$207/sqft
        Source: Unlock MLS #6448312 Report a problem
        11/20/2022Price change$620,179-1.6%$236/sqft
        Source: Coventry Homes Report a problem
        11/3/2022Price change$630,179-0.1%$240/sqft
        Source: Coventry Homes Report a problem
        10/22/2022Price change$630,564-8.7%$240/sqft
        Source: Coventry Homes Report a problem
        6/3/2022Price change$690,564-5.5%$263/sqft
        Source: Coventry Homes Report a problem
        5/20/2022Listed for sale$730,564$278/sqft
        Source: Coventry Homes Report a problem

        Public tax history

        YearProperty taxesTax assessment
        2025-- $603,630 +14.6%
        2024$2,675 -60.3%$526,500 +120%
        2023$6,744 +61.4%$239,270 +203.8%
        2022$4,180 $78,750
        Find assessor info on the county website

        Monthly payment

        Est. payment

        Payment breakdown

        Explore the cost of this home by adjusting the details. Changes won't be saved.
        All calculations are estimates and provided by Zillow, Inc. for informational purposes only. Actual amounts may vary.
        HOA fees may include property taxes on listings classified as Co-Ops. Contact the listing agent and/or owner for fee details.
        Mortgage interest rates are dependent on a number of factors, including credit score, down payment, and repayment length. Interest rate data provided by Zillow Group Marketplace, Inc. as of 1/1/1970 from various mortgage lenders with which we have lead or other similar arrangements; the Estimated Payment is an average of those rates.
        See how much you could borrow to make a competitive offer.

        Climate risks

        Neighborhood: 78640

        Getting around

        0 / 100
        Car-Dependent
        25 / 100
        Somewhat Bikeable

        Nearby schools

        GreatSchools rating
        Schools provided by the listing agent
        • Elementary: Laura B Negley
        • Middle: R C Barton
        • High: Jack C Hays
        • District: HaysCONSISD

        Source: Unlock MLS. This data may not be complete. We recommend contacting the local school district to confirm school assignments for this home.

        A local agent can set up tours, give advice and negotiate with sellers.

        Browse local experts

        Similar homes