Skip main navigation
Sold for $610,000
  • $610,000

    290 Legacy Lakes Way, Aberdeen, NC 28315

    4beds
    3,320sqft
    Single Family Residence
    Built in 2012
    0.37 Acres Lot
    $612,000 Zestimate®
    $184/sqft
    $3,070 Estimated rent

    Home value

    $612,000

    $581,000 - $643,000

    $3,070/mo

    Zestimate® history
    Loading
    Loading...

    Owner options

    List your home for rent

    $3,070/mo

    Rent Zestimate®

    Find your next renter with Zillow Rental Manager. Plus, with online applications, you can quickly screen prospective tenants – for free.

    Learn more

    $3,070/mo

    Rent Zestimate®

    Refinance and save

    $5,241/mo

    Est. payment

    Refinancing to a lower rate could help reduce your monthly payments and save thousands over the life of the loan.

    See today's rates

    $5,241/mo

    Est. payment

    Explore your selling options

    Work with a Zillow partner agent

    Leverage their expertise and Zillow's premium Showcase listings to get your home seen by more buyers.

    Get started

    List with your own agent

    Get your home in front of millions of buyers by listing it on Zillow.

    Learn how to do it

    Sell it yourself

    Take full control of how buyers see your home on Zillow by listing For Sale by Owner (FSBO).

    List your home

    What's special

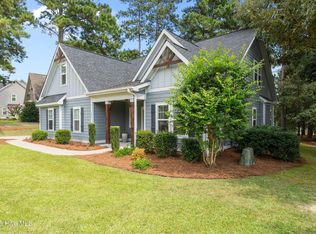
    Stunning golf-front home in the highly sought-after Legacy Lakes community, offering over 3,300 square feet of beautifully designed living space. This spacious 4-bedroom, 3.5-bath home features hardwood floors, soaring ceilings, and an abundance of windows that fill the home with natural light throughout. The elegant dining room showcases a coffered ceiling, perfect for hosting gatherings, while a second dining area just off the kitchen--surrounded by windows--offers the ideal setting for casual meals with beautiful views. The expansive living area features a soaring stacked-stone fireplace with hearth, custom built-ins, and a wall of windows. The well-appointed kitchen includes a propane range, generous cabinetry, and ample counter space, making it ideal for both everyday living and entertaining. The first-floor primary suite is a true retreat, complete with private access to the screened-in porch and a luxurious ensuite bath featuring dual vanities, a large walk-in shower, soaking jetted tub, separate water closet, and his-and-hers walk-in closets. Upstairs, you'll find three additional spacious bedrooms, two full bathrooms, and a versatile flex space perfect for a home office or exercise room. Step outside to enjoy the peaceful screened-in porch overlooking the golf course, or gather around the fire pit for relaxing evenings. The home also features two EV car chargers for added convenience. Legacy Lakes amenities include a fitness center, pool, pickleball and tennis courts, and a playground. This exceptional golf-front property offers the perfect blend of comfort, elegance, and lifestyle.

    Zillow last checked:

    Listing updated:

    Listed by:

    Lisa Murphy 540-903-6587,

    Everything Pines Partners LLC

    Bought with:

    DK Real Estate Group, 269335

    Keller Williams Pinehurst

    Source: Hive MLS,MLS#: 100564852MLS LogoOriginating MLS: Mid Carolina Regional MLS

    Facts & features

    Interior

    Bedrooms & bathrooms
    • Bedrooms: 4
    • Bathrooms: 4
    • Full bathrooms: 3
    • 1/2 bathrooms: 1
    Rooms
    • Room types: Master Bedroom, Living Room, Dining Room, Bedroom 1, Bedroom 2, Bedroom 3, Bedroom 4
    Primary bedroom
    • Level: Main
    • Dimensions: 14.75 x 15.58
    Bedroom 1
    • Level: Second
    • Dimensions: 14.75 x 19.42
    Bedroom 2
    • Level: Second
    • Dimensions: 14.92 x 35.5
    Bedroom 3
    • Level: Second
    • Dimensions: 14 x 19.42
    Bedroom 4
    • Level: Second
    • Dimensions: 13.83 x 6.75
    Dining room
    • Level: Main
    • Dimensions: 14 x 13
    Kitchen
    • Level: Main
    • Dimensions: 14.5 x 17.08
    Living room
    • Level: Main
    • Dimensions: 16.75 x 20.17
    Heating
    • Propane, Heat Pump, Electric
    Cooling
    • Central Air, Heat Pump
    Appliances
    • Included: Gas Cooktop, Built-In Microwave, Refrigerator
    • Laundry: Dryer Hookup, Washer Hookup, Laundry Room
    Features
    • Master Downstairs, Walk-in Closet(s), Ceiling Fan(s), Walk-in Shower, Blinds/Shades, Walk-In Closet(s)
    • Flooring: Carpet, Tile, Hardwood
    • Basement: None
    Interior area
    • Total structure area: 3,320
    • Total interior livable area: 3,320 sqft

    Property

    Parking
    • Total spaces: 2
    • Parking features: Garage Faces Side, Concrete, Garage
    • Attached garage spaces: 2
    Features
    • Levels: Two
    • Patio & porch: Screened, Front Porch, Rear Porch
    • Fencing: None
    • Has view: Yes
    • View description: Golf Course
    • Frontage type: Golf Course
    Lot
    • Size: 0.37 Acres
    • Dimensions: 95 x 202 x 72 x 184
    • Features: Level
    Details
    • Parcel number: 20070806
    • Zoning: R-20
    • Special conditions: Standard

    Construction

    Type & style
    • Home type: SingleFamily
    • Property subtype: Single Family Residence
    Materials
    • Stone, Fiber Cement, Wood Frame
    • Foundation: Crawl Space
    • Roof: Architectural Shingle
    Condition
    • New construction: No
    • Year built: 2012

    Utilities & green energy

    • Sewer: Public Sewer
    • Utilities for property: Water Connected

    Community & HOA

    Community
    • Subdivision: Legacy Lakes
    HOA
    • Has HOA: Yes
    • Amenities included: Clubhouse, Pool, Fitness Center, Golf Course, Pickleball, Playground, Tennis Court(s)
    • HOA fee: $1,704 annually
    • HOA name: Legacy Lakes Master Property Owner
    • HOA phone: 910-295-3791
    Location
    • Region: Aberdeen

    Financial & listing details

    • Price per square foot: $184/sqft
    • Tax assessed value: $493,970
    • Annual tax amount: $3,791
    • Date on market: 4/3/2026
    • Cumulative days on market: 5 days
    • Listing agreement: Exclusive Right To Sell
    • Listing terms: Cash,Conventional,FHA,VA Loan
    • Road surface type: Paved

    Price history

    DateEventPrice
    5/20/2026Sold$610,000-2.4%$184/sqft
    Source: Hive MLS #100564852 Report a problem
    4/8/2026Contingent$625,000$188/sqft
    Source: Hive MLS #100564852 Report a problem
    4/8/2026Pending sale$625,000$188/sqft
    Source: LPRMLS #760167 Report a problem
    4/3/2026Listed for sale$625,000+56.6%$188/sqft
    Source: Hive MLS #100564852 Report a problem
    5/4/2020Sold$399,000+565%$120/sqft
    Source: MCR #199005 Report a problem
    7/2/2012Sold$60,000$18/sqft
    Source: Public Record Report a problem

    Public tax history

    YearProperty taxesTax assessment
    2024$3,791 -2.5%$493,970
    2023$3,890 -1.8%$493,970 -3.8%
    2022$3,960 -2.4%$513,270 +31.6%
    2021$4,057 $390,140
    2020$4,057 $390,140
    2019$4,057 $390,140 +6%
    2018$4,057 +14.2%$368,100
    2017$3,552 $368,100
    2015$3,552 +5.5%$368,100 -9.6%
    2014$3,368 $407,340
    Find assessor info on the county website

    Neighborhood: 28315

    Nearby schools

    GreatSchools rating
    Schools provided by the listing agent
    • Elementary: Aberdeeen Elementary
    • Middle: Southern Middle
    • High: Pinecrest

    Source: Hive MLS. This data may not be complete. We recommend contacting the local school district to confirm school assignments for this home.

    Get a cash offer in 3 minutes
    Find out how much your home could sell for in as little as 3 minutes with a no-obligation cash offer.
    Estimated market value
    $612,000
    Get a cash offer in 3 minutes
    Find out how much your home could sell for in as little as 3 minutes with a no-obligation cash offer.
    Estimated market value
    $612,000