Skip main navigation
Sold for $489,000
  • $489,000

    290 Lewis Cir Unit 122, Punta Gorda, FL 33950

    3beds
    1,872sqft
    Condominium
    Built in 2005
    -- sqft lot
    $396,800 Zestimate®
    $261/sqft
    $3,482 Estimated rent

    Home value

    $396,800

    $365,000 - $433,000

    $3,482/mo

    Zestimate® history
    Loading
    Loading...

    Owner options

    List your home for rent

    $3,482/mo

    Rent Zestimate®

    Find your next renter with Zillow Rental Manager. Plus, with online applications, you can quickly screen prospective tenants – for free.

    Learn more

    $3,482/mo

    Rent Zestimate®

    Refinance and save

    $3,880/mo

    Est. payment

    Refinancing to a lower rate could help reduce your monthly payments and save thousands over the life of the loan.

    See today's rates

    $3,880/mo

    Est. payment

    Explore your selling options

    Work with a Zillow partner agent

    Leverage their expertise and Zillow's premium Showcase listings to get your home seen by more buyers.

    Get started

    List with your own agent

    Get your home in front of millions of buyers by listing it on Zillow.

    Learn how to do it

    Sell it yourself

    Take full control of how buyers see your home on Zillow by listing For Sale by Owner (FSBO).

    List your home

    What's special

    Waterfront parksBoat liftWalk-in pantryCasual diningDual vanitiesCrown moldingTurnkey furnished unit
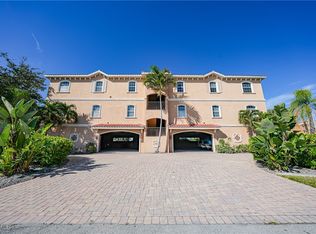
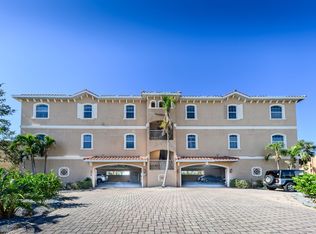
    Welcome to Siesta Cove, where the allure of waterfront living meets a touch of elegance in this 3-bedroom, 2-bathroom condo. With 1,900 sq ft of inviting living space on the second floor, this turnkey furnished unit beckons you inside. Boating enthusiasts will appreciate the deeded 6,000 lb. boat lift, conveniently located just steps away from the building. Upon entering through the secured entry, you'll find access to the under-building garage, offering two assigned spots and additional storage. Effortlessly ascend to the second floor using the building elevator or opt for the stairs, guiding you to the second level. A foyer, adorned with diagonal tile, chair railing, crown molding, and 10-foot ceilings, create a perfect introduction to the ambiance of the unit. To the left, an open floor plan blends the kitchen into the heart of the home, complete with stainless steel appliances, a walk-in pantry, and bar seating. Tray ceilings introduce a touch of character, while 8-foot sliders beckon you to savor picturesque sunsets, which seamlessly open to a spacious screened-in balcony. Enhancing the experience, an outdoor kitchen and a second set of stairs grant direct access to the building's shared pool, spa, and your private dock. Back inside, the primary suite is a true retreat, featuring laminate flooring, a view of the canal, and an ensuite with two closets, dual vanities, and a large walk-in shower. The split floor plan ensures privacy, with two additional bedrooms and a well-appointed bathroom on the opposite side of the unit. In 2023, the building received a brand-new tile roof, ensuring lasting durability. This unit, in particular, has proven to be a lucrative investment with successful seasonal rentals, further emphasizing its appeal and value. Siesta Cove's prime location places you just minutes away from Fisherman's Village and Historic Downtown Punta Gorda, offering waterfront parks, casual dining, and entertainment.

    Zillow last checked:

    Listing updated:

    Listed by:

    Toni Zarghami 941-248-2147,

    KW COASTAL LIVING III 941-900-4151

    Bought with:

    Jennifer Taberski, 3262889

    RE/MAX ANCHOR REALTY

    Source: Stellar MLS,MLS#: A4591524MLS LogoOriginating MLS: Sarasota - Manatee

    Facts & features

    Interior

    Bedrooms & bathrooms
    • Bedrooms: 3
    • Bathrooms: 2
    • Full bathrooms: 2
    Primary bedroom
    • Features: Walk-In Closet(s)
    • Level: First
    • Dimensions: 13x17
    Bedroom 2
    • Features: Built-in Closet
    • Level: First
    • Dimensions: 11x14
    Bedroom 3
    • Features: Built-in Closet
    • Level: First
    • Dimensions: 11x13
    Primary bathroom
    • Level: First
    • Dimensions: 11x13
    Bathroom 2
    • Level: First
    • Dimensions: 7x9
    Balcony porch lanai
    • Level: First
    • Dimensions: 8x29
    Foyer
    • Level: First
    • Dimensions: 5x12
    Great room
    • Level: First
    • Dimensions: 24x29
    Kitchen
    • Level: First
    • Dimensions: 12x12
    Laundry
    • Level: First
    • Dimensions: 6x8
    Living room
    • Level: First
    Heating
    • Electric
    Cooling
    • Central Air
    Appliances
    • Included: Dishwasher, Dryer, Microwave, Range, Refrigerator, Washer
    • Laundry: Inside, Laundry Room
    Features
    • Ceiling Fan(s), Crown Molding, Eating Space In Kitchen, High Ceilings, Kitchen/Family Room Combo, Living Room/Dining Room Combo, Open Floorplan, Stone Counters, Tray Ceiling(s), Walk-In Closet(s)
    • Flooring: Ceramic Tile, Laminate
    • Doors: Outdoor Kitchen, Sliding Doors
    • Windows: Window Treatments
    • Has fireplace: No
    Interior area
    • Total structure area: 1,872
    • Total interior livable area: 1,872 sqft

    Property

    Parking
    • Total spaces: 2
    • Parking features: Assigned, Under Building
    • Attached garage spaces: 2
    Features
    • Levels: One
    • Stories: 1
    • Exterior features: Balcony, Lighting, Outdoor Kitchen, Private Mailbox, Storage, Boat Slip
    • Has view: Yes
    • View description: Water, Canal
    • Has water view: Yes
    • Water view: Water,Canal
    • Waterfront features: Waterfront, Canal - Brackish, Bay/Harbor Access, Brackish Canal Access, Bridges - Fixed, Lift, Seawall
    • Body of water: CHARLOTTE HARBOR
    Lot
    • Features: City Lot
    Details
    • Parcel number: 412212556003
    • Zoning: GM-15
    • Special conditions: None

    Construction

    Type & style
    • Home type: Condo
    • Property subtype: Condominium
    Materials
    • Block, Stucco
    • Foundation: Stem Wall
    • Roof: Tile
    Condition
    • New construction: No
    • Year built: 2005

    Utilities & green energy

    • Sewer: Public Sewer
    • Water: Public
    • Utilities for property: Cable Available, Electricity Connected, Sewer Connected, Water Connected

    Community & HOA

    Community
    • Features: Fishing, Marina, Public Boat Ramp, Waterfront, Pool, Sidewalks
    • Pet fee: $0 monthly
    • Subdivision: SIESTA COVE CONDO
    HOA
    • Has HOA: Yes
    • Amenities included: Elevator(s), Pool
    • Services included: Community Pool, Insurance, Maintenance Structure, Maintenance Grounds, Maintenance Repairs, Pool Maintenance, Sewer, Trash, Water
    • HOA fee: $600 monthly
    • HOA name: Rick Adams/President
    • HOA phone: 772-631-0052
    Location
    • Region: Punta Gorda

    Financial & listing details

    • Price per square foot: $261/sqft
    • Tax assessed value: $381,888
    • Annual tax amount: $7,070
    • Date on market: 12/7/2023
    • Cumulative days on market: 138 days
    • Listing terms: Cash,Conventional,FHA,VA Loan
    • Ownership: Fee Simple
    • Total actual rent: 0
    • Electric utility on property: Yes
    • Road surface type: Asphalt

    Price history

    DateEventPrice
    5/23/2024Sold$489,000-2%$261/sqft
    Source: Stellar MLS #A4591524 Report a problem
    4/23/2024Pending sale$499,000$267/sqft
    Source: Stellar MLS #A4591524 Report a problem
    4/18/2024Price change$499,000-13.2%$267/sqft
    Source: Stellar MLS #A4591524 Report a problem
    3/1/2024Price change$575,000-6%$307/sqft
    Source: Stellar MLS #A4591524 Report a problem
    12/7/2023Listed for sale$612,000+30.2%$327/sqft
    Source: Stellar MLS #A4591524 Report a problem
    3/15/2023Listing removed--
    Source: Stellar MLS #C7460501 Report a problem
    8/5/2022Listed for rent$5,500$3/sqft
    Source: Zillow Rental Network_1 #C7460501 Report a problem
    12/17/2021Sold$470,000+2.2%$251/sqft
    Source: Public Record Report a problem
    11/29/2021Pending sale$459,900$246/sqft
    Source: Stellar MLS #C7451215 Report a problem
    11/12/2021Listed for sale$459,900+2.4%$246/sqft
    Source: Stellar MLS #C7451215 Report a problem
    3/9/2005Sold$449,000$240/sqft
    Source: Public Record Report a problem

    Public tax history

    YearProperty taxesTax assessment
    2025$6,909 -10.2%$381,888 -11.1%
    2024$7,694 +2.2%$429,624 +5.8%
    2023$7,529 +12%$406,074 +10%
    2022$6,722 +17.2%$369,158 +19.2%
    2021$5,736 +13.1%$309,806 +10%
    2020$5,074 +3.3%$281,642 +8.5%
    2019$4,911 +11.2%$259,673 +10%
    2018$4,418 $236,066 -19.4%
    2017$4,418 +2.3%$292,781 +50.1%
    2016$4,320 +3.6%$195,095 +10%
    2015$4,169 +22.3%$177,359 +10%
    2014$3,409 +31.4%$161,235 -5.4%
    2013$2,594 -13.8%$170,439 +1%
    2012$3,008 +4.8%$168,751
    2011$2,869 -7.5%$168,751 -5%
    2010$3,101 -21%$177,634 -25%
    2009$3,926 $236,845
    Find assessor info on the county website

    Neighborhood: 33950

    Nearby schools

    GreatSchools rating
    Schools provided by the listing agent
    • Elementary: Sallie Jones Elementary
    • Middle: Punta Gorda Middle
    • High: Charlotte High

    Source: Stellar MLS. This data may not be complete. We recommend contacting the local school district to confirm school assignments for this home.

    Get a cash offer in 3 minutes
    Find out how much your home could sell for in as little as 3 minutes with a no-obligation cash offer.
    Estimated market value
    $396,800
    Get a cash offer in 3 minutes
    Find out how much your home could sell for in as little as 3 minutes with a no-obligation cash offer.
    Estimated market value
    $396,800