Welcome to your dream home, where comfort meets elegance and every detail has been thoughtfully crafted to create the ultimate living experience. Whether you're seeking a warm retreat, a place to entertain, or a little bit of both, this residence offers the perfect blend of modern sophistication and everyday functionality.
Step through the front door into a sun-soaked, impeccably designed main living space that balances modern aesthetics with cozy warmth. Natural light pours in through large windows, illuminating the soft tones of the custom herringbone hardwood flooring. Whether you're hosting guests or curling up with a good book, this space is as versatile as it is beautiful. For the culinary enthusiast, the kitchen is a dream come true. White enameled cabinetry provides a clean, classic look that contrasts elegantly with the dark island base. A marble backsplash and countertops offer a touch of luxury, while stainless steel appliances ensure every meal is made with ease and efficiency. With four generously sized bedrooms, there is no shortage of restful retreats in this home. The primary suite is a true haven of tranquility, anchored by a rich blue accent wall that adds depth and sophistication to the space. The en suite bath and spacious walk-in closet make this space feel like a luxury resort. Each of the additional bedrooms is thoughtfully designed with comfort and versatility in mind.
The fully finished walk-out lower level is your go-to space for entertainment and relaxation. A stone-surround fireplace anchors the media area, where plush sectional seating wraps around the room for the ultimate movie-night or game-day experience. Built-in shelving and recessed lighting keep the atmosphere clean and uncluttered, while a custom wood mantle adds rustic charm. It's a true retreat from the everyday hustle, perfect for both quiet evenings and lively gatherings. Also located in the lower level is a stunning custom-built bar area that elevates your hosting potential. It’s the kind of space that turns casual get-togethers into unforgettable evenings.
Step outside to discover a backyard sanctuary that caters to both relaxation and recreation. A spacious, elevated deck leads to a screened-in porch—perfect for enjoying the outdoors without worrying about the elements. Down below, the walk-out patio features a hot tub area and a private fire pit zone with Adirondack chairs circled for storytelling and stargazing. Towering trees like the graceful willow in the yard add both beauty and shade, while the surrounding lawn offers plenty of space for everyone.
From its magazine-worthy design to its everyday livability, this home checks all the boxes. It brings together the best of upscale style and practical design, with thoughtful features and luxurious touches throughout. If you're looking for a place to plant roots, build memories, and truly feel at home, look no further. Schedule your private showing today and experience the unmatched comfort and charm of this Liberty Heights gem.
Closed
$634,000
290 Liberty Heights Dr, Chaska, MN 55318
4beds
3,166sqft
Single Family
Built in 2010
0.31 Acres Lot
$646,200 Zestimate®
$200/sqft
$3,556 Estimated rent
Home value
$646,200
$595,000 - $704,000
$3,556/mo
Zestimate® history
Owner options
List your home for rent
$3,556/mo
Rent Zestimate®
Find your next renter with Zillow Rental Manager. Plus, with online applications, you can quickly screen prospective tenants – for free.
$3,556/mo
Rent Zestimate®
Refinance and save
$3,969/mo
Est. payment
Refinancing to a lower rate could help reduce your monthly payments and save thousands over the life of the loan.
$3,969/mo
Est. payment
Explore your selling options
Work with a Zillow partner agent
Leverage their expertise and Zillow's premium Showcase listings to get your home seen by more buyers.
Get startedList with your own agent
Get your home in front of millions of buyers by listing it on Zillow.
Learn how to do itSell it yourself
Take full control of how buyers see your home on Zillow by listing For Sale by Owner (FSBO).
List your homeWhat's special
Stone-surround fireplaceHot tub areaCustom herringbone hardwood flooringScreened-in porchWalk-out patioSpacious elevated deckBackyard sanctuary
Zillow last checked:
Listing updated:
Listed by:
Christopher J Broz 952-484-8956,
RE/MAX Advantage Plus,
Christopher Potter 612-802-0408
Bought with:
Sarah E Polovitz
Compass
Al Anderson
Source: NorthstarMLS as distributed by MLS GRID,MLS#: 6706669
Facts & features
Interior
Bedrooms & bathrooms
- Bedrooms: 4
- Bathrooms: 4
- Full bathrooms: 2
- 3/4 bathrooms: 1
- 1/2 bathrooms: 1
Bedroom
- Level: Upper
- Area: 216 Square Feet
- Dimensions: 18 x 12
Bedroom 2
- Level: Upper
- Area: 143 Square Feet
- Dimensions: 13 x 11
Bedroom 3
- Level: Upper
- Area: 156 Square Feet
- Dimensions: 13 x 12
Bedroom 4
- Level: Upper
- Area: 130 Square Feet
- Dimensions: 13 x 10
Other
- Level: Lower
- Area: 60 Square Feet
- Dimensions: 10 x 6
Deck
- Level: Main
Den
- Level: Main
- Area: 120 Square Feet
- Dimensions: 12 x 10
Dining room
- Level: Main
- Area: 130 Square Feet
- Dimensions: 13 x 10
Exercise room
- Level: Lower
- Area: 120 Square Feet
- Dimensions: 12 x 10
Family room
- Level: Main
- Area: 680 Square Feet
- Dimensions: 34 x 20
Kitchen
- Level: Main
- Area: 130 Square Feet
- Dimensions: 13 x 10
Living room
- Level: Main
- Area: 270 Square Feet
- Dimensions: 18 x 15
Office
- Level: Main
- Area: 100 Square Feet
- Dimensions: 10 x 10
Porch
- Level: Main
- Area: 182 Square Feet
- Dimensions: 14 x 13
Heating
- Forced Air
Cooling
- Central Air
Appliances
- Included: Dishwasher, Disposal, Dryer, Gas Water Heater, Microwave, Range, Refrigerator, Stainless Steel Appliance(s), Washer, Water Softener Owned, Wine Cooler
- Laundry: Laundry Room, Main Level, Sink, Washer Hookup
Features
- Basement: Daylight,Finished,Full,Sump Pump,Tile Shower,Walk-Out Access
- Number of fireplaces: 2
- Fireplace features: Family Room, Gas, Living Room
Interior area
- Total structure area: 3,166
- Total interior livable area: 3,166 sqft
- Finished area above ground: 2,268
- Finished area below ground: 818
Property
Parking
- Total spaces: 3
- Parking features: Attached, Asphalt, Garage, Garage Door Opener
- Attached garage spaces: 3
- Has uncovered spaces: Yes
- Details: Garage Dimensions (35 x 24), Garage Door Height (7), Garage Door Width (16)
Accessibility
- Accessibility features: None
Features
- Levels: Two
- Stories: 2
- Patio & porch: Covered, Deck, Front Porch, Patio, Screened
Lot
- Size: 0.31 Acres
- Dimensions: 89 x 155
- Features: Tree Coverage - Medium
Details
- Foundation area: 1119
- Parcel number: 307020040
- Zoning description: Residential-Single Family
Construction
Type & style
- Home type: SingleFamily
- Property subtype: Single Family
Materials
- Block, Brick, Concrete, Frame
- Roof: Age Over 8 Years,Architectural Shingle,Asphalt,Pitched
Condition
- New construction: No
- Year built: 2010
Utilities & green energy
- Electric: Circuit Breakers, Power Company: Minnesota Valley Electric Co-op
- Gas: Natural Gas
- Sewer: City Sewer/Connected
- Water: City Water/Connected
Community & HOA
Community
- Subdivision: Crimson Valley
HOA
- Has HOA: No
Location
- Region: Chaska
Financial & listing details
- Price per square foot: $200/sqft
- Tax assessed value: $515,000
- Annual tax amount: $5,888
- Date on market: 4/24/2025
- Cumulative days on market: 29 days
- Road surface type: Paved
Price history
| Date | Event | Price |
|---|---|---|
| 6/12/2025 | Sold | $634,000+1.5%$200/sqft |
Source:  NorthstarMLS as distributed by MLS GRID #6706669 Report a problem NorthstarMLS as distributed by MLS GRID #6706669 Report a problem | ||
| 5/23/2025 | Pending sale | $624,900$197/sqft |
Source: NorthstarMLS as distributed by MLS GRID #6706669 Report a problem | ||
| 5/15/2025 | Price change | $624,900-3.8%$197/sqft |
Source: NorthstarMLS as distributed by MLS GRID #6706669 Report a problem | ||
| 4/24/2025 | Listed for sale | $649,900+75.6%$205/sqft |
Source: NorthstarMLS as distributed by MLS GRID #6706669 Report a problem | ||
| 5/22/2015 | Sold | $370,000-2.6%$117/sqft |
Source: NorthstarMLS as distributed by MLS GRID #4565811 Report a problem | ||
| 4/17/2015 | Pending sale | $379,900$120/sqft |
Source: Coldwell Banker Burnet - Minnetonka #4565811 Report a problem | ||
| 3/26/2015 | Price change | $379,900-1.3%$120/sqft |
Source: Coldwell Banker Burnet - Minnetonka #4565811 Report a problem | ||
| 2/27/2015 | Listed for sale | $385,000+4.9%$122/sqft |
Source: Coldwell Banker Burnet - Minnetonka #4565811 Report a problem | ||
| 6/11/2010 | Sold | $367,000$116/sqft |
Source:  Lake Superior Area Realtors as distributed by MLS GRID #1514776 Report a problem Lake Superior Area Realtors as distributed by MLS GRID #1514776 Report a problem | ||
Public tax history
| Year | Property taxes | Tax assessment |
|---|---|---|
| 2025 | $5,888 +5.9% | $515,000 +4.6% |
| 2024 | $5,560 +5.5% | $492,200 +3.8% |
| 2023 | $5,272 +2.1% | $474,000 +1.1% |
| 2022 | $5,166 +5.3% | $469,000 +13.7% |
| 2021 | $4,908 -4.4% | $412,500 +1.7% |
| 2020 | $5,134 +11% | $405,800 -3.6% |
| 2019 | $4,624 | $420,800 +16.4% |
| 2017 | $4,624 -1.1% | $361,400 +6.9% |
| 2016 | $4,676 | $338,200 +3.2% |
| 2015 | $4,676 +4.1% | $327,800 +5.7% |
| 2014 | $4,490 -2.1% | $310,100 -2.7% |
| 2013 | $4,588 -1% | $318,700 +2.1% |
| 2012 | $4,636 +626.6% | $312,200 -5.6% |
| 2011 | $638 -12.6% | $330,600 |
| 2010 | $730 +44.8% | -- |
| 2009 | $504 | $35,300 |
Find assessor info on the county website
Neighborhood: 55318
Nearby homes
- $657,0004 bd2 ba2.8k sqft280 Liberty Heights Dr, Chaska, MN 55318Off Market
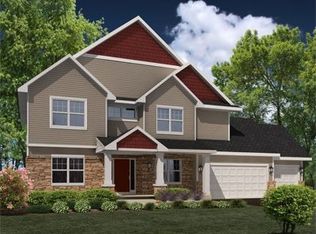
- $599,8004 bd3 ba2.7k sqft300 Liberty Heights Dr, Chaska, MN 55318Off Market
- $353,3003 bd1 ba1.2k sqft1284 Stephen Ln, Chaska, MN 55318Off Market
- $625,8004 bd2 ba2.7k sqft270 Liberty Heights Dr, Chaska, MN 55318Off Market
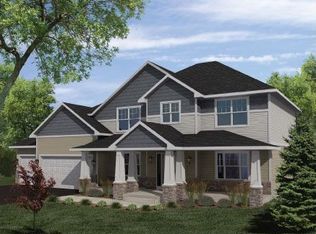
- $651,7005 bd2 ba2.8k sqft310 Liberty Heights Dr, Chaska, MN 55318Off Market
- $592,0004 bd2 ba2.7k sqft295 Liberty Heights Dr, Chaska, MN 55318Off Market
- $357,4003 bd1 ba1k sqft1302 Stephen Ln, Chaska, MN 55318Off Market
- $592,5004 bd3 ba2.8k sqft305 Liberty Heights Dr, Chaska, MN 55318Off Market
Nearby schools
GreatSchools rating
- 8/10Clover Ridge Elementary SchoolGrades: K-5Distance: 1.7 mi
- 9/10Chaska Middle School WestGrades: 6-8Distance: 0.6 mi
- 9/10Chaska High SchoolGrades: 9-12Distance: 1.9 mi
Get a cash offer in 3 minutes
Find out how much your home could sell for in as little as 3 minutes with a no-obligation cash offer.
Estimated market value
$646,200
Get a cash offer in 3 minutes
Find out how much your home could sell for in as little as 3 minutes with a no-obligation cash offer.
Estimated market value
$646,200
- Minnesota
- Carver County
- Chaska
- 55318
- 290 Liberty Heights Dr
Nearby cities
Nearby zip codes
Other Chaska Topics
