Skip main navigation
Sold for $1,475,000
  • $1,475,000

    290 Madeira Boulevard #290, Melville, NY 11747

    2beds
    2,522sqft
    Condominium, Residential
    Built in 2006
    -- sqft lot
    $1,535,500 Zestimate®
    $585/sqft
    $5,188 Estimated rent

    Home value

    $1,535,500

    $1.40M - $1.69M

    $5,188/mo

    Zestimate® history
    Loading
    Loading...

    Owner options

    List your home for rent

    $5,188/mo

    Rent Zestimate®

    Find your next renter with Zillow Rental Manager. Plus, with online applications, you can quickly screen prospective tenants – for free.

    Learn more

    $5,188/mo

    Rent Zestimate®

    Refinance and save

    $10,962/mo

    Est. payment

    Refinancing to a lower rate could help reduce your monthly payments and save thousands over the life of the loan.

    See today's rates

    $10,962/mo

    Est. payment

    Explore your selling options

    Work with a Zillow partner agent

    Leverage their expertise and Zillow's premium Showcase listings to get your home seen by more buyers.

    Get started

    List with your own agent

    Get your home in front of millions of buyers by listing it on Zillow.

    Learn how to do it

    Sell it yourself

    Take full control of how buyers see your home on Zillow by listing For Sale by Owner (FSBO).

    List your home

    What's special

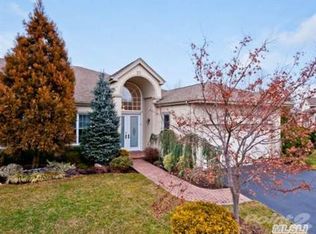
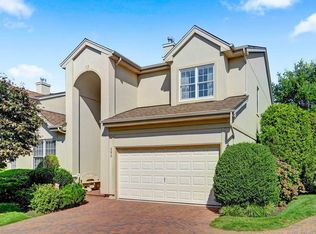
    Presenting 290 Madeira Blvd! This Is The Valencia Ranch You Have Been Waiting For In The Greens At Half Hollow! 2522 Square Feet Of Elegant Living Space With An Unprecedented Outdoor Patio Location On The Golf Course That Retains Your Privacy From Golf Carts While Still Allowing For A Gorgeous View. Open Vistas From Most Every Window In The Home And Serene Natural Lighting Entering Your Living Space Throughout The Day Are An Unparalleled Bonus. Entering The Home You Are Greeted With A Grand Vaulted Ceiling In The Foyer Which Naturally Brings Your Eyes To The Tray Ceilings That Showcase The Open Floor Plan Of The Main House. Floor To Ceiling Windows And A Sliding Door To The Patio Highlight The Lush Greens Outside. Exquisite Teak Flooring Flows Through The Entryway, Kitchen, Dining Room, And Living Room. The Kitchen Is A Stunning Vision Of Contemporary Master Craftsmanship Done By The Prior Owner Himself. The Island Has Been Expanded To Include An Eating Area And Built In 5 Burner Gas Range And Microwave. The Stainless Steel Appliances Include A 1 Yr Yound LG Refrigerator, GE Double Oven, Fisher Paykel Double Dishwasher. Limestone Countertops Complement The Rich Natural Wood Of The Cabinets. A Bay Window With Seating Frames The Kitchen Area. Entertaining In The Dining Room Is Effortless And Highlighted By The Oversized Window, Recessed Lighting, And Modern Hanging Light Fixture. The Living Room And Den Offer A Space To Relax And Gather. There Is Plenty Of Room To Add Comfortable Seating, A Bistro Table And Items For Your Bookshelves. A Primary Bedroom With Ensuite Full Bathroom Is A Private Oasis Tucked Conveniently Away From The Rest Of The Home. Tray Ceilings, Large Windows And A Sliding Glass Door To The Patio Accentuate The Comfort Of The Bedroom. Two Walk-In Closets Are Nestled Between The Sleeping Area And The Spacious Bathroom. Natural Stone Oversized Shower, Two Sinks On The Vanity, Relaxing Spa Tub And Plenty Of Closet Space Make This Bathroom An Enjoyable Retreat. Custom Cabinetry Including Drawers, Doors, Shelves And A Desk Are Accents To A Convenient Tailor Made Murphy Bed, Which Enable The Second Bedroom To Double As An Office. The Second Full Bath Is Modern And Classic At The Same Time. Opulent Tiles, Deep Wood Grains, Marble Vanity With Copper And Brass Accents Complete The Look. The Laundry Room Is Conveniently Situated Off The Kitchen And Boasts A 1 Year Young LG Washing Machine And Kitchen Aide Dryer With Shelves Above. Utilities And Extra Pantry Storage Are Next To The Laundry. The 2 Car Attached Garage Is Efficient And Once Again, Embodies Custom Cabinetry That Is Cleverly Integrated Into The Design Of The Space For All Your Storage Needs. Finally, Enjoy The Foresight Of The Current Owner With A 220 50 Amp Charging Station For An EV Car. Custom Plastic Flooring And A Bike Hanging Utility Rack Are A Bonus. This Spectacular Home Is Your Opportunity To Embrace The 55 + Gated Luxury Lifestyle Complete With Clubhouse, Restaurant, Lounge, Indoor/Outdoor Swimming Pools, Tennis Courts, Fitness Center And Golfing., Additional information: Appearance:Diamond,ExterioFeatures:Tennis,Green Features:Insulated Doors,Interior Features:Lr/Dr

    Zillow last checked:

    Listing updated:

    Listed by:

    Bridget A. Widmaier 631-645-5304,

    Signature Premier Properties 631-754-3600

    Bought with:

    Rani Golan-Baldino, 10401281754

    Signature Premier Properties

    Source: OneKey® MLS as distributed by MLS GRID,MLS#: L3509462MLS Logo

    Facts & features

    Interior

    Bedrooms & bathrooms
    • Bedrooms: 2
    • Bathrooms: 2
    • Full bathrooms: 2
    Heating
    • Forced Air
    Cooling
    • Central Air
    Appliances
    • Included: Dishwasher, Dryer, ENERGY STAR Qualified Appliances, Humidifier, Microwave, Oven, Refrigerator, Washer, Gas Water Heater
    Features
    • Cathedral Ceiling(s), Chandelier, Eat-in Kitchen, Entertainment Cabinets, Entrance Foyer, Formal Dining, First Floor Bedroom, Master Downstairs, Primary Bathroom, Smart Thermostat
    • Flooring: Carpet, Hardwood
    • Windows: Insulated Windows, Screens
    • Has basement: No
    • Attic: Dormer
    • Has fireplace: No
    Interior area
    • Total structure area: 2,522
    • Total interior livable area: 2,522 sqft

    Property

    Parking
    • Total spaces: 2
    • Parking features: Attached, Driveway, Garage Door Opener, Private
    • Garage spaces: 2
    • Has uncovered spaces: Yes
    Features
    • Levels: One
    • Patio & porch: Patio
    • Exterior features: Awning(s), Mailbox
    • Has private pool: Yes
    • Pool features: In Ground
    • Has view: Yes
    • View description: Open
    Lot
    • Size: 3,196 Square Feet
    • Features: Cul-De-Sac, Near Public Transit, Sprinklers In Front, Sprinklers In Rear
    Details
    • Parcel number: 0400260020100021000

    Construction

    Type & style
    • Home type: Condo
    • Architectural style: Other
    • Property subtype: Condominium, Residential
    • Attached to another structure: Yes
    Materials
    • Stucco
    Condition
    • Year built: 2006
    • Major remodel year: 2006
    Details
    • Builder model: Valencia

    Utilities & green energy

    • Water: Public
    • Utilities for property: Trash Collection Public

    Community & HOA

    Community
    • Features: Clubhouse, Golf, Tennis Court(s)
    • Security: Security System
    • Senior community: Yes
    • Subdivision: The Greens
    HOA
    • Has HOA: Yes
    • Amenities included: Gated, Tennis Court(s), Trash
    • Services included: Air Conditioning, Maintenance Structure, Gas, Hot Water, Sewer, Snow Removal, Trash, Water
    • HOA fee: $758 monthly
    Location
    • Region: Melville

    Financial & listing details

    • Price per square foot: $585/sqft
    • Annual tax amount: $9,838
    • Date on market: 11/21/2024
    • Listing agreement: Exclusive Right To Sell
    • Inclusions: , Alarm System, Awning, Chandelier(s), Dishwasher, Door Hardware, Dryer, Energy Star Appliance(s), Entertainment Cabinets, Garage Door Opener, Garage Remote, Humidifier, Light Fixtures, Mailbox, Microwave, Oven/Range, Refrigerator, Screens, Second Freezer, Wall Oven, Wall to

    Price history

    DateEventPrice
    12/1/2023Sold$1,475,000-1%$585/sqft
    Source: OneKey® MLS as distributed by MLS GRID #L3509462 Report a problem
    10/14/2023Pending sale$1,490,000$591/sqft
    Source: OneKey® MLS as distributed by MLS GRID #3509462 Report a problem
    10/10/2023Price change$1,490,000-6.8%$591/sqft
    Source: OneKey® MLS as distributed by MLS GRID #3509462 Report a problem
    9/29/2023Listed for sale$1,599,000$634/sqft
    Source: OneKey® MLS as distributed by MLS GRID #3507273 Report a problem

    Public tax history

    Tax history is unavailable.

    Neighborhood: 11747

    Nearby schools

    GreatSchools rating
    Schools provided by the listing agent
    • Middle: West Hollow Middle School
    • High: Half Hollow Hills High School East

    Source: OneKey® MLS as distributed by MLS GRID. This data may not be complete. We recommend contacting the local school district to confirm school assignments for this home.

    Get a cash offer in 3 minutes
    Find out how much your home could sell for in as little as 3 minutes with a no-obligation cash offer.
    Estimated market value
    $1,535,500
    Get a cash offer in 3 minutes
    Find out how much your home could sell for in as little as 3 minutes with a no-obligation cash offer.
    Estimated market value
    $1,535,500