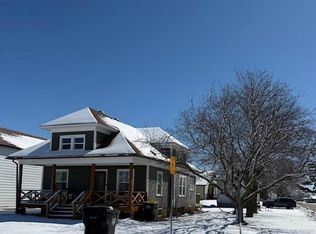
Step into a seamless blend of charm and 21st century luxury and efficiency in this remodeled Victorian masterpiece. From the curb, the home radiates durability and style with its LP siding, windows, a metal roof and solar. Inside, the craftsmanship of a bygone era is preserved through beautiful original woodwork, now paired with modern essentials like solar panels to reduce energy costs, a main floor office, 3/4 bathroom, and laundry for convenience. The heart of the home is the kitchen, a center island that is perfect for gathering. Retreat to the primary bedroom with private bathroom, which offers a private sanctuary complete with a versatile bonus room an ideal space for a nursery, dressing room, in home gym or library, just to name a few possibilities. The home is updated, and in addition to the already remodeled 3 bedrooms, a spray foamed attic that has already been plumbed for an additional bathroom. This upper level is a blank canvas, ready to be transformed into a fourth bedroom, a home theater, or a private studio. Outside, the property provides ample storage and workspace with both a two car attached garage and a 20x30 detached garage. With three bathrooms and three spacious bedrooms already in place, this home offers the rare opportunity to own a piece of history that functions with the ease and efficiency of a brand new build.
Sold for $329,000
Zillow last checked:
Listing updated:
Bought with:
Stephanie L Liddiard, S62954000
KW 1Advantage
Source: Northeast Iowa Regional BOR as distributed by MLS GRID,MLS#: 20260789
Price history
| Date | Event | Price |
|---|---|---|
| 8/31/2026 | Sold | $329,000-0.3%$134/sqft |
Source:  Northeast Iowa Regional BOR as distributed by MLS GRID #20260789 Report a problem Northeast Iowa Regional BOR as distributed by MLS GRID #20260789 Report a problem | ||
| 8/5/2026 | Pending sale | $329,900$134/sqft |
Source: Northeast Iowa Regional BOR as distributed by MLS GRID #20260789 Report a problem | ||
| 8/3/2026 | Price change | $329,900-4.3%$134/sqft |
Source: Northeast Iowa Regional BOR as distributed by MLS GRID #20260789 Report a problem | ||
| 7/13/2026 | Price change | $344,900-1.4%$141/sqft |
Source: Northeast Iowa Regional BOR as distributed by MLS GRID #20260789 Report a problem | ||
| 6/16/2026 | Price change | $349,900-2.8%$143/sqft |
Source: Northeast Iowa Regional BOR as distributed by MLS GRID #20260789 Report a problem | ||
| 3/27/2026 | Price change | $359,900-2.7%$147/sqft |
Source: Northeast Iowa Regional BOR as distributed by MLS GRID #20260789 Report a problem | ||
| 2/27/2026 | Listed for sale | $369,900+57.4%$151/sqft |
Source: Northeast Iowa Regional BOR as distributed by MLS GRID #20260789 Report a problem | ||
| 7/23/2018 | Sold | $235,000$96/sqft |
Source: Public Record Report a problem | ||


Get pre-qualified for a loan
At Zillow Home Loans, we can pre-qualify you in as little as 5 minutes with no impact to your credit score.An equal housing lender. NMLS #10287.
