Skip main navigation
Closed
  • $250,000

    290 McDowell Ave, Akron, OH 44313

    3beds
    1,578sqft
    Single Family Residence
    Built in 2018
    7,801 Square Feet Lot
    $265,400 Zestimate®
    $158/sqft
    $2,243 Estimated rent

    Home value

    $265,400

    $239,000 - $295,000

    $2,243/mo

    Zestimate® history
    Loading
    Loading...

    Owner options

    List your home for rent

    $2,243/mo

    Rent Zestimate®

    Find your next renter with Zillow Rental Manager. Plus, with online applications, you can quickly screen prospective tenants – for free.

    Learn more

    $2,243/mo

    Rent Zestimate®

    Refinance and save

    $1,762/mo

    Est. payment

    Refinancing to a lower rate could help reduce your monthly payments and save thousands over the life of the loan.

    See today's rates

    $1,762/mo

    Est. payment

    Explore your selling options

    Work with a Zillow partner agent

    Leverage their expertise and Zillow's premium Showcase listings to get your home seen by more buyers.

    Get started

    List with your own agent

    Get your home in front of millions of buyers by listing it on Zillow.

    Learn how to do it

    Sell it yourself

    Take full control of how buyers see your home on Zillow by listing For Sale by Owner (FSBO).

    List your home

    What's special

    Back deckBright open layoutEat-in areaWood floorsHuge walk-in closetFull guest bath
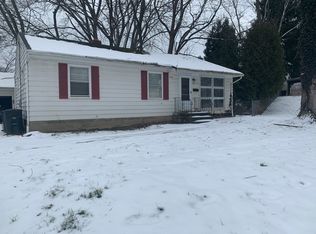
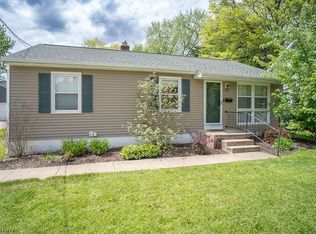
    Nestled in the West Akron neighborhood, this 2018-built Cape Cod offers the perfect combination of convenience and charm. Just minutes from West Market Station’s shopping, restaurants, parks, and more, you’ll have everything you need right at your fingertips. The main floor welcomes you with gorgeous wood floors and a bright, open layout. The living room flows into the kitchen, where you’ll find generous counter and cabinet space, and the appliances are included. The eat-in area is perfect for family meals, with a sliding door that opens to the back deck—ideal for grilling or soaking up the sunshine. The primary suite is conveniently located on the main level, featuring a huge walk-in closet and easy access to the full bath. A handy pocket door separates the vanity from the shower/toilet area, giving everyone a little extra privacy. Upstairs, you’ll find two generous-sized bedrooms and a full guest bath. The unfinished basement is ready for whatever you need: storage, a workout space, or your future rec room. It also holds the laundry area. With fresh paint throughout, this home is ready for you to move in and make it your own. Outside, the backyard is fully fenced to keep your little ones or pets safe, and the detached 2-car garage is insulated and drywalled—ready for projects or extra storage. Schedule your showing today!

    Zillow last checked:

    Listing updated:

    Listed by:

    Jenny Duncan jenny@duncan-team.com330-241-3723,

    Keller Williams Elevate

    Bought with:

    Todd M Hurd, 2015001430

    EXP Realty, LLC.

    Colin Cook, 2023007216

    EXP Realty, LLC.

    Source: MLS Now,MLS#: 5088303MLS LogoOriginating MLS: Akron Cleveland Association of REALTORS

    Facts & features

    Interior

    Bedrooms & bathrooms
    • Bedrooms: 3
    • Bathrooms: 2
    • Full bathrooms: 2
    • Main level bathrooms: 1
    • Main level bedrooms: 1
    Primary bedroom
    • Description: Flooring: Wood
    • Level: First
    • Dimensions: 13.00 x 14.00
    Bedroom
    • Description: Flooring: Carpet
    • Level: Second
    • Dimensions: 12.00 x 16.00
    Bedroom
    • Description: Flooring: Carpet
    • Level: Second
    • Dimensions: 12.00 x 14.00
    Bathroom
    • Description: Flooring: Slate
    • Level: Second
    • Dimensions: 6.00 x 9.00
    Bathroom
    • Description: Flooring: Slate
    • Level: First
    • Dimensions: 8.00 x 11.00
    Basement
    • Description: Flooring: Concrete
    • Level: Basement
    • Dimensions: 39 x 24
    Eat in kitchen
    • Description: Flooring: Wood
    • Level: First
    • Dimensions: 17.00 x 11.00
    Living room
    • Description: Flooring: Wood
    • Level: First
    • Dimensions: 22.00 x 14.00
    Other
    • Description: Primary Walk-in Closet,Flooring: Wood
    • Level: First
    • Dimensions: 11 x 7
    Heating
    • Forced Air, Gas
    Cooling
    • Central Air
    Appliances
    • Included: Dryer, Dishwasher, Microwave, Range, Refrigerator, Washer
    • Laundry: In Basement
    Features
    • Ceiling Fan(s), Eat-in Kitchen, Open Floorplan, Recessed Lighting
    • Basement: Full,Unfinished
    • Has fireplace: No
    Interior area
    • Total structure area: 1,578
    • Total interior livable area: 1,578 sqft
    • Finished area above ground: 1,578

    Property

    Parking
    • Total spaces: 2
    • Parking features: Detached, Electricity, Garage, Garage Door Opener, Unpaved
    • Garage spaces: 2
    Features
    • Levels: Two
    • Stories: 2
    • Patio & porch: Deck, Front Porch
    • Fencing: Chain Link,Full
    • Has view: Yes
    • View description: Neighborhood
    Lot
    • Size: 7,801 Square Feet
    • Dimensions: 60' x 130'
    • Features: Back Yard, Front Yard
    Details
    • Parcel number: 6829102

    Construction

    Type & style
    • Home type: SingleFamily
    • Architectural style: Cape Cod
    • Property subtype: Single Family Residence
    Materials
    • Vinyl Siding
    • Roof: Asphalt,Fiberglass
    Condition
    • Year built: 2018

    Utilities & green energy

    • Sewer: Public Sewer
    • Water: Public

    Community & HOA

    Community
    • Subdivision: Westvale Allotment #2
    HOA
    • Has HOA: No
    Location
    • Region: Akron

    Financial & listing details

    • Price per square foot: $158/sqft
    • Tax assessed value: $221,040
    • Annual tax amount: $4,142
    • Date on market: 12/4/2024
    • Cumulative days on market: 62 days
    • Listing terms: Cash,Conventional,FHA,VA Loan

    Price history

    DateEventPrice
    3/7/2025Sold$250,000+0%$158/sqft
    Source: MLS Now #5088303 Report a problem
    2/4/2025Pending sale$249,900$158/sqft
    Source: MLS Now #5088303 Report a problem
    1/24/2025Price change$249,9000%$158/sqft
    Source: MLS Now #5088303 Report a problem
    1/8/2025Price change$250,000-3.8%$158/sqft
    Source: MLS Now #5088303 Report a problem
    12/10/2024Price change$260,000-3.7%$165/sqft
    Source: MLS Now #5088303 Report a problem
    12/4/2024Listed for sale$269,900+64.1%$171/sqft
    Source: MLS Now #5088303 Report a problem
    2/1/2022Sold$164,500-3.2%$104/sqft
    Source: MLS Now #4336584 Report a problem
    1/13/2022Pending sale$169,900$108/sqft
    Source: MLS Now #4336584 Report a problem
    12/28/2021Contingent$169,900$108/sqft
    Source: MLS Now #4336584 Report a problem
    12/11/2021Listed for sale$169,900+42.8%$108/sqft
    Source: MLS Now #4336584 Report a problem
    5/27/2016Sold$119,000-0.8%$75/sqft
    Source: Agent Provided Report a problem
    3/18/2016Pending sale$119,900$76/sqft
    Source: Harvest Home Realty #3787881 Report a problem
    3/9/2016Listed for sale$119,900+27.7%$76/sqft
    Source: Harvest Home Realty #3787881 Report a problem
    12/9/2014Listing removed$93,900$60/sqft
    Source: Harvest Home Realty #3659783 Report a problem
    11/13/2014Price change$93,900-5.1%$60/sqft
    Source: Harvest Home Realty #3659783 Report a problem
    10/11/2014Price change$98,900-9.2%$63/sqft
    Source: Harvest Home Realty #3659783 Report a problem
    8/19/2014Price change$108,900-5.2%$69/sqft
    Source: Harvest Home Realty #3628582 Report a problem
    7/22/2014Price change$114,900-3.4%$73/sqft
    Source: Harvest Home Realty #3628582 Report a problem
    6/19/2014Listed for sale$118,900+357.3%$75/sqft
    Source: Harvest Home Realty #3628582 Report a problem
    5/31/2013Sold$26,000-56.7%$16/sqft
    Source: Public Record Report a problem
    3/21/2013Sold$60,000+100.7%$38/sqft
    Source: Public Record Report a problem
    1/17/2013Pending sale$29,900$19/sqft
    Source: transaction realty #3373673 Report a problem
    1/9/2013Listed for sale$29,900$19/sqft
    Source: transaction realty #3373673 Report a problem

    Public tax history

    YearProperty taxesTax assessment
    2025$4,910 +0.2%$77,360
    2024$4,902 +18.4%$77,360
    2023$4,141 +10.3%$77,360 +41%
    2022$3,755 +1.5%$54,867 +1.6%
    2021$3,700 $54,002
    2020-- $54,002 +35.8%
    2019$2,990 +271.3%$39,778 +290.7%
    2018$805 -66.3%$10,180
    2017$2,390 $10,180 -68.6%
    2016$2,390 $32,420
    2015$2,390 +0.8%$32,420
    2014$2,371 -9.5%$32,420 -9.3%
    2013$2,621 +0.6%$35,740
    2012$2,605 +15.2%$35,740 +0%
    2011$2,261 -5.7%$35,739 -10.1%
    2010$2,397 $39,771
    2009-- $39,771
    2008$1,876 -1.6%$39,771 -5.2%
    2007$1,907 -19.7%$41,948
    2006$2,377 +39.5%$41,948
    2005$1,704 $41,948 +10.7%
    2004-- $37,899
    2003$1,546 -15.8%$37,899
    2002$1,837 +9.5%$37,899 +21.3%
    2001$1,678 +16.9%$31,241
    2000$1,435 $31,241
    Find assessor info on the county website

    Neighborhood: Wallhaven

    Nearby schools

    GreatSchools rating
    Schools provided by the listing agent
    • District: Akron CSD - 7701

    Source: MLS Now. This data may not be complete. We recommend contacting the local school district to confirm school assignments for this home.

    Get a cash offer in 3 minutes
    Find out how much your home could sell for in as little as 3 minutes with a no-obligation cash offer.
    Estimated market value
    $265,400
    Get a cash offer in 3 minutes
    Find out how much your home could sell for in as little as 3 minutes with a no-obligation cash offer.
    Estimated market value
    $265,400