Charming home with modern updates on a spacious 0.32-acre lot in the heart of Hurricane! This well-maintained property offers 3 bedrooms, 2 bathrooms, a dedicated office, plus a finished basement flex room perfect for a home office, craft room, or additional living space. The open kitchen features stainless steel appliances and flows into the dining area, creating a functional space for everyday living and entertaining. The primary suite includes a walk-in closet and beautifully tiled walk-in shower. Laminate and tile flooring, abundant storage, and a newer water heater provide added comfort and convenience. Outside, enjoy the oversized detached 2-car garage with extra height and depth, RV parking with electrical hookup behind the gate, and a fully fenced backyard designed for both relaxation and productivity. The yard features pressurized irrigation, raised garden beds, mature apricot, apple, and pear trees, a storage shed with electricity, and plenty of room to add a pool. Relax on the welcoming front porch or entertain under the covered patio with pergola. Conveniently located near schools, parks, shopping, restaurants, and outdoor recreation, this property combines small-town charm with the space and flexibility today's buyers are looking for. No HOA!
Sold
Price Unknown
290 N 100 W, Hurricane, UT 84737
3beds
2baths
1,546sqft
Single Family Residence
Built in 1936
0.32 Acres Lot
$400,200 Zestimate®
$--/sqft
$1,932 Estimated rent
Home value
$400,200
$376,000 - $428,000
$1,932/mo
Zestimate® history
Owner options
List your home for rent
$1,932/mo
Rent Zestimate®
Find your next renter with Zillow Rental Manager. Plus, with online applications, you can quickly screen prospective tenants – for free.
$1,932/mo
Rent Zestimate®
Refinance and save
Refinancing to a lower rate could help reduce your monthly payments and save thousands over the life of the loan.
Explore your selling options
Work with a Zillow partner agent
Leverage their expertise and Zillow's premium Showcase listings to get your home seen by more buyers.
Get startedList with your own agent
Get your home in front of millions of buyers by listing it on Zillow.
Learn how to do itSell it yourself
Take full control of how buyers see your home on Zillow by listing For Sale by Owner (FSBO).
List your homeWhat's special
Raised garden bedsNewer water heaterLaminate and tile flooringDedicated officePressurized irrigationWelcoming front porchOpen kitchen
Zillow last checked:
Listing updated:
Listed by:
JESSICA J ELGIN 435-414-1724,
THE AGENCY ST GEORGE
Bought with:
JAKE W PEART, 7203058-SA
KW Ascend Keller Williams Realty
RACHEL PEART, 11692061-SA
KW Ascend Keller Williams Realty
Source: WCBR,MLS#: 26-274098
Facts & features
Interior
Bedrooms & bathrooms
- Bedrooms: 3
- Bathrooms: 2
Primary bedroom
- Level: Main
Bedroom 2
- Level: Main
Bedroom 3
- Level: Main
Bathroom
- Level: Main
Bathroom
- Level: Main
Dining room
- Description: Connected to kitchen with open air concept
- Level: Main
Family room
- Level: Basement
Kitchen
- Level: Main
Laundry
- Level: Main
Living room
- Level: Main
Heating
- Natural Gas
Cooling
- Central Air
Features
- Has basement: Yes
Interior area
- Total structure area: 1,546
- Total interior livable area: 1,546 sqft
- Finished area above ground: 1,425
Property
Parking
- Total spaces: 2
- Parking features: Detached, Extra Depth, Extra Height, Extra Width, Garage Door Opener, RV Access/Parking, Storage
- Garage spaces: 2
Features
- Stories: 2
Lot
- Size: 0.32 Acres
- Features: Corner Lot, Curbs & Gutters, Level
Details
- Parcel number: H210A
- Zoning description: Residential
Construction
Type & style
- Home type: SingleFamily
- Property subtype: Single Family Residence
Materials
- Vinyl Siding
- Foundation: Slab
- Roof: Asphalt
Condition
- Built & Standing
- Year built: 1936
Utilities & green energy
- Water: Culinary, Irrigation
- Utilities for property: Electricity Connected, Natural Gas Connected
Community & HOA
HOA
- Has HOA: No
Location
- Region: Hurricane
Financial & listing details
- Tax assessed value: $410,900
- Annual tax amount: $1,727
- Date on market: 7/13/2026
- Cumulative days on market: 3 days
- Listing terms: FHA,Conventional,Cash
- Inclusions: Workshop, Window, Double Pane, Window Coverings, Walk-in Closet(s), Storm Doors, Storage Shed(s), Sprinkler, Full, Sprinkler, Auto, Patio, Covered, Oven/Range, Freestnd, Microwave, Landscaped, Partial, Fenced, Full, Disposal, Dishwasher, Ceiling Fan(s)
- Electric utility on property: Yes
- Road surface type: Paved
Price history
| Date | Event | Price |
|---|---|---|
| 8/31/2026 | Sold | -- |
Source: WCBR #26-274098 Report a problem | ||
| 7/16/2026 | Pending sale | $400,000$259/sqft |
Source: WCBR #26-274098 Report a problem | ||
| 7/13/2026 | Listed for sale | $400,000-4.2%$259/sqft |
Source: WCBR #26-274098 Report a problem | ||
| 8/28/2023 | Sold | -- |
Source: WCBR #23-243166 Report a problem | ||
| 7/31/2023 | Pending sale | $417,500$270/sqft |
Source: WCBR #23-243166 Report a problem | ||
| 7/26/2023 | Listed for sale | $417,500+59.4%$270/sqft |
Source: WCBR #23-243166 Report a problem | ||
| 1/20/2019 | Listing removed | $262,000$169/sqft |
Source: KW St. George Keller Williams Realty #19-200275 Report a problem | ||
| 1/15/2019 | Listed for sale | $262,000$169/sqft |
Source: Keller Williams Realty St George (Success) #1575560 Report a problem | ||
| 1/24/2013 | Sold | -- |
Source: Agent Provided Report a problem | ||
Public tax history
| Year | Property taxes | Tax assessment |
|---|---|---|
| 2025 | $1,727 +4% | $225,995 +3.1% |
| 2024 | $1,661 +1.6% | $219,285 -0.1% |
| 2023 | $1,636 -5.3% | $219,395 +1% |
| 2022 | $1,726 +13.1% | $217,140 +39.1% |
| 2021 | $1,527 +5.4% | $156,090 +12.8% |
| 2020 | $1,449 +14.5% | $138,435 +18.1% |
| 2019 | $1,265 +4.4% | $117,260 +16.1% |
| 2018 | $1,212 +6.9% | $101,035 +6.9% |
| 2017 | $1,134 | $94,545 +19.5% |
| 2016 | $1,134 +26% | $79,090 +13% |
| 2015 | $900 | $70,015 +8.2% |
| 2014 | $900 -38.1% | $64,735 -41.4% |
| 2013 | $1,453 -9.1% | $110,500 -0.6% |
| 2012 | $1,600 -3.9% | $111,200 -5.8% |
| 2011 | $1,665 +69.6% | $118,000 +72.3% |
| 2010 | $981 +26.7% | $68,475 -14% |
| 2009 | $775 -28% | $79,645 -28% |
| 2008 | $1,076 | $110,650 +36% |
| 2006 | -- | $81,345 |
Find assessor info on the county website
Neighborhood: 84737
Nearby homes
- $439,8003 bd2 ba1.7k sqft55 W 300 N, Hurricane, UT 84737Off Market
- $400,8003 bd3 ba1.8k sqft260 N 100 W, Hurricane, UT 84737Off Market

- $415,0006 bd2 ba2.5k sqft76 W 300 N, Hurricane, UT 84737Off Market
- $--2 bd1 ba1.2k sqft76 W 300 N APT 1, Hurricane, UT 84737Off Market
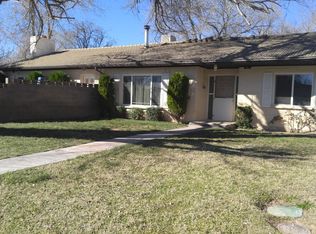
- $278,8002 bd1 ba1k sqft285 N 100 W, Hurricane, UT 84737Off Market
- $360,0003 bd2 ba1.2k sqft35 W 300 N, Hurricane, UT 84737Off Market
- $381,1004 bd2 ba896 sqft232 N 100 W, Hurricane, UT 84737Off Market
- $--5 bd3 ba2.5k sqft235 N 100 W, Hurricane, UT 84737Sold
Nearby schools
GreatSchools rating
- 7/10Hurricane Middle SchoolGrades: PK-9Distance: 0.3 mi
- 6/10Hurricane High SchoolGrades: PK-12Distance: 0.6 mi
- 6/10Hurricane SchoolGrades: PK-5Distance: 1.1 mi
Schools provided by the listing agent
- Elementary: Hurricane Elementary
- Middle: Hurricane Middle
- High: Hurricane High
Source: WCBR. This data may not be complete. We recommend contacting the local school district to confirm school assignments for this home.
Sell for more on Zillow
Get a Zillow Showcase℠ listing at no additional cost and you could sell for .
$400,200
2% more
+$8,004
With Zillow Showcase(estimated)
$408,204
Sell for more on Zillow
Get a Zillow Showcase℠ listing at no additional cost and you could sell for .
$400,200
2% more
+$8,004
With Zillow Showcase(estimated)
$408,204
- Utah
- Washington County
- Hurricane
- 84737
- 290 N 100 W
