Skip main navigation
Sold for $621,000
  • $621,000

    290 N Newbern Way, Aurora, CO 80018

    4beds
    2,860sqft
    Single Family Residence
    Built in 2011
    8,712 Square Feet Lot
    $610,300 Zestimate®
    $217/sqft
    $3,383 Estimated rent

    Home value

    $610,300

    $580,000 - $641,000

    $3,383/mo

    Zestimate® history
    Loading
    Loading...

    Owner options

    List your home for rent

    $3,383/mo

    Rent Zestimate®

    Find your next renter with Zillow Rental Manager. Plus, with online applications, you can quickly screen prospective tenants – for free.

    Learn more

    $3,383/mo

    Rent Zestimate®

    Refinance and save

    $3,695/mo

    Est. payment

    Refinancing to a lower rate could help reduce your monthly payments and save thousands over the life of the loan.

    See today's rates

    $3,695/mo

    Est. payment

    Explore your selling options

    Work with a Zillow partner agent

    Leverage their expertise and Zillow's premium Showcase listings to get your home seen by more buyers.

    Get started

    List with your own agent

    Get your home in front of millions of buyers by listing it on Zillow.

    Learn how to do it

    Sell it yourself

    Take full control of how buyers see your home on Zillow by listing For Sale by Owner (FSBO).

    List your home

    What's special

    Swimming poolSpacious corner lotSpacious great roomVaulted ceilingsBuilt-in deskExpansive primary suiteLuxurious ensuite bath
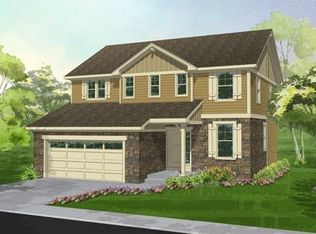
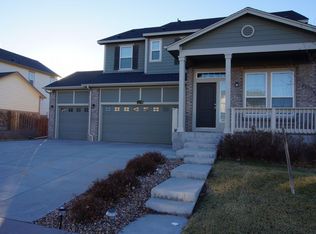
    Welcome home! This stunning property boasts numerous updates & enhancements, making it the gem of coveted Adonea. Step into luxury with brand new roof & exterior paint, ensuring both beauty & durability for years to come. Situated on one of the most sought-after lots in the community, offering unparalleled privacy & scenic views. Nestled on a spacious corner lot, you'll enjoy the tranquility of being surrounded by neighborhood open space, parks, & playgrounds. With a greenbelt walking path behind, along with a picturesque ditch adorned with natural rocks, its your own private oasis. Entertain in style on the expansive back patio featuring a gorgeous pergola with a privacy screen for the hot tub. The envy of the neighborhood, the yard boasts its own perennial gardens, showcasing a variety of stunning flora including hostas, lilacs, bleeding hearts, roses, and more. Inside, a thoughtfully designed floor plan boasting 4 beds & 4 baths, including a convenient main floor bedroom & full bath. The main level features vaulted ceilings & a spacious great room with cozy gas fireplace. The gourmet kitchen is a chef's delight, complete with stainless steel appliances, island & a built-in desk for everyday needs. Upstairs, retreat to the expansive primary suite, luxurious ensuite bath & large walk-in closet. Additional upstairs features include two additional bedrooms, full bathroom, & a convenient laundry room. The basement is a haven for entertainment, with a family room, top shelf style bar, & media room equipped with an 85" Sony UHD TV with surround sound system, perfect for hosting movie nights or game days. Unwind in the sauna, available for purchase, or easily add a bedroom next to the 3/4 bath for added flexibility. Large 3-car garage with new garage doors. Adonea features a clubhouse, swimming pool, sand volleyball, basketball courts, bocce ball, & a neighborhood social committee always planning the next event. Virtually view the property at https://290nnewbernway.com/.

    Zillow last checked:

    Listing updated:

    Listed by:

    Michelle Schmeltzer 303-507-9111 michelle@coloradolivingrealty.com,

    MB Lydin Group Realty LLC

    Bought with:

    Kahsay Abraham, 100014318

    Abyssinia Realty LLC

    Source: REcolorado as distributed by MLS GRID,MLS#: 9039392MLS Logo

    Facts & features

    Interior

    Bedrooms & bathrooms
    • Bedrooms: 4
    • Bathrooms: 4
    • Full bathrooms: 2
    • 3/4 bathrooms: 2
    • Main level bathrooms: 1
    • Main level bedrooms: 1
    Primary bedroom
    • Level: Upper
    Bedroom
    • Level: Main
    Bedroom
    • Level: Upper
    Bedroom
    • Level: Upper
    Primary bathroom
    • Level: Upper
    Bathroom
    • Level: Main
    Bathroom
    • Level: Upper
    Bathroom
    • Level: Basement
    Dining room
    • Level: Main
    Family room
    • Level: Basement
    Kitchen
    • Level: Main
    Laundry
    • Level: Upper
    Living room
    • Level: Main
    Media room
    • Level: Basement
    Utility room
    • Level: Basement
    Heating
    • Forced Air, Natural Gas
    Cooling
    • Central Air
    Appliances
    • Included: Dishwasher, Disposal, Gas Water Heater, Humidifier, Microwave, Oven, Range, Refrigerator
    Features
    • Ceiling Fan(s), High Ceilings, High Speed Internet, Kitchen Island, Open Floorplan, Pantry, Primary Suite, Radon Mitigation System, Smart Thermostat, Smoke Free, Solid Surface Counters, Vaulted Ceiling(s), Walk-In Closet(s)
    • Flooring: Carpet, Tile, Wood
    • Windows: Double Pane Windows, Window Coverings, Window Treatments
    • Basement: Finished,Full,Sump Pump
    • Number of fireplaces: 1
    • Fireplace features: Gas, Living Room
    Interior area
    • Total structure area: 2,860
    • Total interior livable area: 2,860 sqft
    • Finished area above ground: 1,824
    • Finished area below ground: 620

    Property

    Parking
    • Total spaces: 3
    • Parking features: Garage - Attached
    • Attached garage spaces: 3
    Features
    • Levels: Two
    • Stories: 2
    • Patio & porch: Covered, Front Porch, Patio
    • Exterior features: Garden, Private Yard
    • Has spa: Yes
    • Spa features: Spa/Hot Tub, Heated
    • Fencing: Full
    • Has view: Yes
    • View description: Meadow
    Lot
    • Size: 8,712 sqft
    • Features: Borders Public Land, Corner Lot, Greenbelt, Open Space, Sprinklers In Front, Sprinklers In Rear
    Details
    • Parcel number: 034665811
    • Special conditions: Standard

    Construction

    Type & style
    • Home type: SingleFamily
    • Property subtype: Single Family Residence
    Materials
    • Frame
    • Foundation: Slab
    • Roof: Composition
    Condition
    • Updated/Remodeled
    • Year built: 2011
    Details
    • Builder name: Lennar

    Utilities & green energy

    • Electric: 220 Volts
    • Sewer: Public Sewer
    • Water: Public
    • Utilities for property: Electricity Connected, Internet Access (Wired), Natural Gas Connected, Phone Connected

    Community & neighborhood

    Security
    • Security features: Carbon Monoxide Detector(s), Smart Cameras, Smart Locks, Smart Security System, Smoke Detector(s), Video Doorbell, Water Leak/Flood Alarm
    Location
    • Region: Aurora
    • Subdivision: Adonea

    HOA & financial

    HOA
    • Has HOA: Yes
    • HOA fee: $135 quarterly
    • Amenities included: Clubhouse, Park, Playground, Pool
    • Services included: Maintenance Grounds, Maintenance Structure, Snow Removal
    • Association name: Adonea
    • Association phone: 303-420-4433

    Other

    Other facts
    • Listing terms: Cash,Conventional,FHA,VA Loan
    • Ownership: Individual

    Price history

    DateEventPrice
    3/25/2024Sold$621,000+3.7%$217/sqft
    Source: REcolorado as distributed by MLS GRID #9039392 Report a problem
    2/27/2024Pending sale$599,000$209/sqft
    Source: REcolorado as distributed by MLS GRID #9039392 Report a problem
    2/23/2024Listed for sale$599,000+37.1%$209/sqft
    Source: REcolorado as distributed by MLS GRID #9039392 Report a problem
    7/15/2019Sold$437,000+0.5%$153/sqft
    Source: Public Record Report a problem
    5/26/2019Pending sale$435,000$152/sqft
    Source: NEW PERSPECTIVE REAL ESTATE #3821588 Report a problem
    5/23/2019Listed for sale$435,000+60%$152/sqft
    Source: NEW PERSPECTIVE REAL ESTATE #3821588 Report a problem
    10/12/2011Sold$271,900$95/sqft
    Source: Public Record Report a problem
    7/12/2011Price change$271,900-1.8%$95/sqft
    Source: Lennar Report a problem
    5/12/2011Listed for sale$276,900$97/sqft
    Source: Lennar Report a problem

    Public tax history

    YearProperty taxesTax assessment
    2025$5,506 +2%$36,906 -2.1%
    2024$5,397 +13.7%$37,708 -9.8%
    2023$4,749 -3%$41,795 +35.1%
    2022$4,895 $30,928 -2.8%
    2021-- $31,817 -3.1%
    2020$5,757 +12.6%$32,819
    2019$5,113 --
    2018$5,113 +8%$27,641
    2017$4,733 $27,641 +15%
    2016-- $24,039
    2015-- $24,039 +14.9%
    2014$3,959 +12.5%$20,927 -1.4%
    2013$3,519 $21,220 +554.9%
    2012-- $3,240
    2011$474 +3.7%$3,240 -3%
    2010$457 -41.4%$3,340 +3.1%
    2009$781 $3,240 -43.6%
    2008-- $5,742
    2007-- $5,742

    Find assessor info on the county website

    Neighborhood: Adonea

    Nearby schools

    GreatSchools rating
    Schools provided by the listing agent
    • Elementary: Vista Peak
    • Middle: Vista Peak
    • High: Vista Peak
    • District: Adams-Arapahoe 28J

    Source: REcolorado as distributed by MLS GRID. This data may not be complete. We recommend contacting the local school district to confirm school assignments for this home.

    Get a cash offer in 3 minutes
    Find out how much your home could sell for in as little as 3 minutes with a no-obligation cash offer.
    Estimated market value
    $610,300
    Get a cash offer in 3 minutes
    Find out how much your home could sell for in as little as 3 minutes with a no-obligation cash offer.
    Estimated market value
    $610,300