Do not miss seeing this exquisite, meticulously maintained, and perfectly cared for home that gleams with pride of ownership. The current owners have been thrilled to call it their home for 40 years, but it is time to pass it on to its new owners. Once you step into this incredible home your dreams will become a reality. Immediately you will see the love and care the owners bestowed on it every single day. A vision of timeless elegance and traditional charm -this home is quintessential Glen Ellyn. From its stellar location -so close to downtown Glen Ellyn -to the incredible Stoneleigh Park setting, you will never want to leave. The park is a private treasure in the heart of the neighborhood. Just imagine living in one of the most sought after and unique Glen Ellyn enclaves where the surrounding homeowners each enjoy a 1/27th ownership interest in lush Stoneleigh Park. The park is a jewel that has been the setting for many barbeques/bridal and baby showers, graduation parties, football games and sporting events, birthday parties, weddings, AND the fabulous Stoneleigh Park neighborhood Oktoberfest party. What a wonderful way to enjoy life after a day at work than to sit outside on the beautiful deck to relax and enjoy this idyllic and tranquil private oasis in your own backyard. The interior of this home is beautiful. Step inside the foyer and you will be in awe of the warmth and charm of the sun- drenched rooms. Relax in the gorgeous living room with gas log fireplace, bay window, and Brazilian Mahogany hardwood floors. Straight ahead from the foyer is a view into the fabulous, updated kitchen with its creamy white cabinetry, granite counters, high-end stainless-steel appliances, and a knock your socks off view of the incredible yard and Park. The large kitchen island offers plenty of seating for meals as you enjoy the abundant natural light. The custom kitchen designed by Kerry Briggs of North Barrington is just stunning! Check out the multitude of quality, soft close drawers and cabinets with tons of storage for all your culinary gadgets, cookware, and dishware- a gourmet cook's dream come true. Adjacent to the kitchen is the formal dining room and entry into the airy family room with built-ins for books and TV as well as access to the deck. The "heart of the home" is a spectacular sunroom adjoining the kitchen with a volume ceiling, tiled floor and a Serena and Lily coastal vibe. It has full access to the deck, lower brick paver patio and barbeque grill which is included. The sunroom, the family room, kitchen, and dining room all combine as a great space to entertain large family gatherings or intimate dinner parties for friends and family. Upstairs there are 4 generously sized bedrooms including the owners suite with large bath featuring jetted tub, dual sinks, separate shower and two walk-in closets. The basement is finished with a large recreation room with a second fireplace, an office space, and a large, newly remodeled laundry room. There is an exercise room and plenty of storage as well. The two-car garage is pristine, especially with its newly epoxied flooring. Once you've walked through this house, you will never want to leave! Just think about having your coffee on the deck next to the blooming Star Magnolia tree while you soak in the beauty of the yard and Stoneleigh Park. It is truly magical! A seamless blend of elegance, modern amenities, and a coveted location within minutes to the Metra, fantastic restaurants, boutique shops, Lake Ellyn and Glenbard West High School. See it soon and call it your own.
Closed
Street View
$1,000,000
290 N Park Blvd, Glen Ellyn, IL 60137
4beds
2,418sqft
Single Family Residence
Built in 1950
9,750 Square Feet Lot
$1,304,400 Zestimate®
$414/sqft
$4,875 Estimated rent
Home value
$1,304,400
$1.19M - $1.46M
$4,875/mo
Zestimate® history
Owner options
List your home for rent
$4,875/mo
Rent Zestimate®
Find your next renter with Zillow Rental Manager. Plus, with online applications, you can quickly screen prospective tenants – for free.
$4,875/mo
Rent Zestimate®
Refinance and save
$7,295/mo
Est. payment
Refinancing to a lower rate could help reduce your monthly payments and save thousands over the life of the loan.
$7,295/mo
Est. payment
Explore your selling options
Work with a Zillow partner agent
Leverage their expertise and Zillow's premium Showcase listings to get your home seen by more buyers.
Get startedList with your own agent
Get your home in front of millions of buyers by listing it on Zillow.
Learn how to do itSell it yourself
Take full control of how buyers see your home on Zillow by listing For Sale by Owner (FSBO).
List your homeWhat's special
Gas log fireplaceSecond fireplaceModern amenitiesLower brick paTimeless eleganceOffice spaceAbundant natural light
Zillow last checked:
Listing updated:
Listed by:
Pat Murray, ABR,CNC,GRI,SFR 630-842-6063,
Berkshire Hathaway HomeServices Chicago
Bought with:
Cindy Purdom, CSC
RE/MAX Suburban
Source: MRED as distributed by MLS GRID,MLS#: 12025740
Facts & features
Interior
Bedrooms & bathrooms
- Bedrooms: 4
- Bathrooms: 3
- Full bathrooms: 2
- 1/2 bathrooms: 1
Rooms
- Room types: Office, Recreation Room, Exercise Room, Sun Room
Primary bedroom
- Features: Flooring (Carpet), Bathroom (Full, Whirlpool & Sep Shwr)
- Level: Second
- Area: 216 Square Feet
- Dimensions: 18X12
Bedroom 2
- Features: Flooring (Hardwood)
- Level: Second
- Area: 168 Square Feet
- Dimensions: 14X12
Bedroom 3
- Features: Flooring (Hardwood)
- Level: Second
- Area: 143 Square Feet
- Dimensions: 13X11
Bedroom 4
- Features: Flooring (Hardwood)
- Level: Second
- Area: 110 Square Feet
- Dimensions: 11X10
Dining room
- Features: Flooring (Hardwood)
- Level: Main
- Area: 140 Square Feet
- Dimensions: 14X10
Exercise room
- Features: Flooring (Other)
- Level: Basement
- Area: 165 Square Feet
- Dimensions: 15X11
Family room
- Features: Flooring (Carpet)
- Level: Main
- Area: 180 Square Feet
- Dimensions: 15X12
Kitchen
- Features: Kitchen (Eating Area-Breakfast Bar, Island, Granite Counters, Updated Kitchen), Flooring (Hardwood)
- Level: Main
- Area: 204 Square Feet
- Dimensions: 17X12
Laundry
- Features: Flooring (Ceramic Tile)
- Level: Basement
- Area: 108 Square Feet
- Dimensions: 12X9
Living room
- Features: Flooring (Hardwood)
- Level: Main
- Area: 247 Square Feet
- Dimensions: 19X13
Office
- Features: Flooring (Carpet)
- Level: Basement
- Area: 60 Square Feet
- Dimensions: 12X5
Recreation room
- Features: Flooring (Carpet)
- Level: Basement
- Area: 336 Square Feet
- Dimensions: 24X14
Sun room
- Features: Flooring (Ceramic Tile)
- Level: Main
- Area: 225 Square Feet
- Dimensions: 15X15
Heating
- Natural Gas, Forced Air, Sep Heating Systems - 2+
Cooling
- Central Air
Appliances
- Included: Range, Microwave, Dishwasher, Refrigerator, Washer, Dryer, Disposal, Humidifier
Features
- Cathedral Ceiling(s), Walk-In Closet(s), Granite Counters
- Flooring: Hardwood
- Windows: Skylight(s)
- Basement: Partially Finished,Full
- Number of fireplaces: 2
- Fireplace features: Gas Log, Living Room, Basement
Interior area
- Total structure area: 2,982
- Total interior livable area: 2,418 sqft
- Finished area below ground: 564
Property
Parking
- Total spaces: 2
- Parking features: Asphalt, Garage Door Opener, Yes, Garage Owned, Attached, Garage
- Attached garage spaces: 2
- Has uncovered spaces: Yes
Accessibility
- Accessibility features: No Disability Access
Features
- Stories: 2
- Patio & porch: Deck, Patio
- Exterior features: Outdoor Grill
Lot
- Size: 9,750 Square Feet
- Dimensions: 65X150
- Features: Backs to Open Grnd
Details
- Additional structures: Shed(s)
- Parcel number: 0514124028
- Special conditions: None
- Other equipment: Ceiling Fan(s), Fan-Whole House, Sump Pump, Backup Sump Pump;
Construction
Type & style
- Home type: SingleFamily
- Architectural style: Traditional
- Property subtype: Single Family Residence
Materials
- Brick, Cedar
- Foundation: Concrete Perimeter
- Roof: Asphalt
Condition
- New construction: No
- Year built: 1950
Utilities & green energy
- Sewer: Public Sewer
- Water: Lake Michigan, Public
Community & HOA
Community
- Features: Park, Pool, Curbs, Sidewalks, Street Lights, Street Paved
HOA
- Has HOA: Yes
- Services included: Other
- HOA fee: $200 annually
Location
- Region: Glen Ellyn
Financial & listing details
- Price per square foot: $414/sqft
- Tax assessed value: $312,535
- Annual tax amount: $15,347
- Date on market: 4/11/2024
- Listing terms: Conventional
- Ownership: Fee Simple
Price history
| Date | Event | Price |
|---|---|---|
| 6/12/2024 | Sold | $1,000,000+2.6%$414/sqft |
Source:  MRED as distributed by MLS GRID #12025740 Report a problem MRED as distributed by MLS GRID #12025740 Report a problem | ||
| 4/15/2024 | Contingent | $975,000$403/sqft |
Source: MRED as distributed by MLS GRID #12025740 Report a problem | ||
| 4/11/2024 | Listed for sale | $975,000$403/sqft |
Source: MRED as distributed by MLS GRID #12025740 Report a problem | ||
Public tax history
| Year | Property taxes | Tax assessment |
|---|---|---|
| 2024 | $21,185 +33.9% | $312,535 +36.8% |
| 2023 | $15,823 +3.1% | $228,530 +5.8% |
| 2022 | $15,347 +4% | $215,970 +2.4% |
| 2021 | $14,755 +2% | $210,850 +0.9% |
| 2020 | $14,461 +2.3% | $208,890 +2.7% |
| 2019 | $14,132 -7% | $203,380 -5.9% |
| 2018 | $15,195 +1.6% | $216,200 +3.8% |
| 2017 | $14,961 -1.3% | $208,220 +4.2% |
| 2016 | $15,152 +0.3% | $199,900 +4.8% |
| 2015 | $15,106 +9.8% | $190,700 +13% |
| 2014 | $13,757 +6% | $168,730 -0.3% |
| 2013 | $12,983 -0.4% | $169,230 -4.1% |
| 2012 | $13,029 +7.3% | $176,460 -6.4% |
| 2011 | $12,145 -12% | $188,460 -14.5% |
| 2010 | $13,794 +3.7% | $220,470 -3.8% |
| 2009 | $13,296 +1.8% | $229,060 |
| 2008 | $13,059 +4.1% | $229,060 +4.8% |
| 2007 | $12,548 +5.7% | $218,570 +10.7% |
| 2006 | $11,866 +4.9% | $197,380 +7.1% |
| 2005 | $11,307 +3.1% | $184,300 +7.3% |
| 2004 | $10,968 +5.6% | $171,760 +8.4% |
| 2003 | $10,391 +10.4% | $158,450 +12% |
| 2002 | $9,413 +4.8% | $141,480 +7.5% |
| 2001 | $8,982 +3.9% | $131,610 +5.1% |
| 2000 | $8,643 | $125,230 |
Find assessor info on the county website
Neighborhood: 60137
Nearby homes
- $1,226,2004 bd3 ba3.1k sqft296 N Park Blvd, Glen Ellyn, IL 60137Off Market
- $1,116,600-- bd1 ba1.8k sqft286 N Park Blvd, Glen Ellyn, IL 60137Off Market
- $809,4003 bd2 ba1.7k sqft300 N Park Blvd, Glen Ellyn, IL 60137Off Market
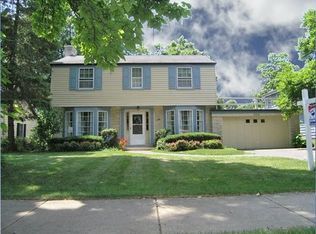
- $976,000-- bd2 ba2.2k sqft280 N Park Blvd, Glen Ellyn, IL 60137Off Market
- $1,118,5004 bd3 ba2.7k sqft611 Turner Ave, Glen Ellyn, IL 60137Off Market
- $858,0004 bd3 ba2.4k sqft276 N Park Blvd, Glen Ellyn, IL 60137Sold
- $1,052,0004 bd3 ba2.8k sqft621 Turner Ave, Glen Ellyn, IL 60137Off Market
- $1,459,900-- bd2 ba3.4k sqft293 N Park Blvd, Glen Ellyn, IL 60137Off Market
Nearby schools
GreatSchools rating
- 9/10Abraham Lincoln Elementary SchoolGrades: K-5Distance: 0.7 mi
- 10/10Hadley Junior High SchoolGrades: 6-8Distance: 1.3 mi
- 7/10Glenbard West High SchoolGrades: 9-12Distance: 0.7 mi
Schools provided by the listing agent
- Elementary: Lincoln Elementary School
- Middle: Hadley Junior High School
- High: Glenbard West High School
- District: 41
Source: MRED as distributed by MLS GRID. This data may not be complete. We recommend contacting the local school district to confirm school assignments for this home.
Get a cash offer in 3 minutes
Find out how much your home could sell for in as little as 3 minutes with a no-obligation cash offer.
Estimated market value
$1,304,400
Get a cash offer in 3 minutes
Find out how much your home could sell for in as little as 3 minutes with a no-obligation cash offer.
Estimated market value
$1,304,400
- Illinois
- DuPage County
- Glen Ellyn
- 60137
- 290 N Park Blvd
Nearby cities
Nearby zip codes
Other Glen Ellyn Topics
