This beautiful four bedroom two story is superbly maintained, rear facing east, with a composite deck, & MOVE IN ready! Enter the foyer to an open concept design that leads to a dining room and living room with awesome Lam/Wood floors, lots of windows and GFP. Huge working eat in kitchen w/tons of cabinets, SS appliances included, flush snack island ,drop zone area, LamWood floors + dining area with patio doors to deck. 1st floor laundry on main, lots of closets and 6 panel doors! The upper level offers a spacious master bedroom with walk in closet and private full bath SS. Three other bedrooms all with large closets. Upper family bath SOT. Home offers top decor and many rooms freshly painted. Lower level has 1/2 bath rough, Radon system. ''Free Bus Zone'' - Private rear yard!!
Closed
$429,900
290 North Sweetwater BOULEVARD, Port Washington, WI 53074
4beds
1,801sqft
Single Family Residence
Built in 2010
9,147 Square Feet Lot
$479,400 Zestimate®
$239/sqft
$3,381 Estimated rent
Home value
$479,400
$446,000 - $518,000
$3,381/mo
Zestimate® history
Owner options
List your home for rent
$3,381/mo
Rent Zestimate®
Find your next renter with Zillow Rental Manager. Plus, with online applications, you can quickly screen prospective tenants – for free.
$3,381/mo
Rent Zestimate®
Refinance and save
$2,721/mo
Est. payment
Refinancing to a lower rate could help reduce your monthly payments and save thousands over the life of the loan.
$2,721/mo
Est. payment
Explore your selling options
Work with a Zillow partner agent
Leverage their expertise and Zillow's premium Showcase listings to get your home seen by more buyers.
Get startedList with your own agent
Get your home in front of millions of buyers by listing it on Zillow.
Learn how to do itSell it yourself
Take full control of how buyers see your home on Zillow by listing For Sale by Owner (FSBO).
List your homeWhat's special
Zillow last checked:
Listing updated:
Listed by:
Will Hollrith 262-483-2674,
Hollrith Realty, Inc
Bought with:
James Menger
Source: WIREX MLS,MLS#: 1883661 Originating MLS: Metro MLS
Originating MLS: Metro MLSFacts & features
Interior
Bedrooms & bathrooms
- Bedrooms: 4
- Bathrooms: 3
- Full bathrooms: 2
- 1/2 bathrooms: 1
Primary bedroom
- Level: Upper
- Area: 154
- Dimensions: 14 x 11
Bedroom 2
- Level: Upper
- Area: 110
- Dimensions: 11 x 10
Bedroom 3
- Level: Upper
- Area: 100
- Dimensions: 10 x 10
Bedroom 4
- Level: Upper
- Area: 110
- Dimensions: 11 x 10
Bathroom
- Features: Stubbed For Bathroom on Lower, Master Bedroom Bath: Walk-In Shower, Master Bedroom Bath, Shower Over Tub, Shower Stall
Dining room
- Level: Main
- Area: 160
- Dimensions: 10 x 16
Kitchen
- Level: Main
- Area: 234
- Dimensions: 18 x 13
Living room
- Level: Main
- Area: 195
- Dimensions: 13 x 15
Heating
- Natural Gas, Forced Air
Cooling
- Central Air
Appliances
- Included: Dishwasher, Disposal, Microwave, Oven, Range, Refrigerator
Features
- High Speed Internet, Walk-In Closet(s), Kitchen Island
- Flooring: Wood or Sim.Wood Floors
- Basement: Full,Concrete,Radon Mitigation System,Sump Pump
Interior area
- Total structure area: 1,801
- Total interior livable area: 1,801 sqft
Property
Parking
- Total spaces: 2.5
- Parking features: Garage Door Opener, Attached, 2 Car
- Attached garage spaces: 2.5
Features
- Levels: Two
- Stories: 2
- Patio & porch: Deck
Lot
- Size: 9,147 Square Feet
Details
- Parcel number: 1620700080000
- Zoning: Residential
- Special conditions: Arms Length
Construction
Type & style
- Home type: SingleFamily
- Architectural style: Colonial,Contemporary
- Property subtype: Single Family Residence
Materials
- Aluminum/Steel, Aluminum Siding, Fiber Cement, Aluminum Trim
Condition
- 11-20 Years
- New construction: No
- Year built: 2010
Utilities & green energy
- Sewer: Public Sewer
- Water: Public
Community & HOA
Community
- Subdivision: Hidden Hills
Location
- Region: Port Washington
- Municipality: Port Washington
Financial & listing details
- Price per square foot: $239/sqft
- Tax assessed value: $413,000
- Annual tax amount: $4,878
- Date on market: 7/16/2024
- Inclusions: All Window Treatments, Shelves/ Hooks In Garage, Gdo And 3 Controls, Kit. Ref., Kit. Oven/Range, Microwave, Dishwasher, Disposal, Batter Backup For Sump Pump, Washer, Dryer.
- Exclusions: All Sellers Personal Property, Shears/Curtains In Living And Dining Room
Price history
| Date | Event | Price |
|---|---|---|
| 11/20/2024 | Sold | $429,900+1.2%$239/sqft |
Source:  WIREX MLS #1883661 Report a problem WIREX MLS #1883661 Report a problem | ||
| 11/19/2024 | Pending sale | $424,900$236/sqft |
Source: WIREX MLS #1883661 Report a problem | ||
| 10/2/2024 | Price change | $424,900-3.4%$236/sqft |
Source: WIREX MLS #1883661 Report a problem | ||
| 9/22/2024 | Price change | $439,900-2.2%$244/sqft |
Source: WIREX MLS #1883661 Report a problem | ||
| 9/8/2024 | Price change | $449,900-2.2%$250/sqft |
Source: WIREX MLS #1883661 Report a problem | ||
| 7/16/2024 | Listed for sale | $459,900+37.3%$255/sqft |
Source: WIREX MLS #1883661 Report a problem | ||
| 7/29/2019 | Sold | $335,000-1.4%$186/sqft |
Source: Public Record Report a problem | ||
| 5/30/2019 | Price change | $339,900-2.7%$189/sqft |
Source: Shorewest Realtors, Inc. #1637672 Report a problem | ||
| 5/20/2019 | Listed for sale | $349,500+45%$194/sqft |
Source: Shorewest Realtors, Inc. #1637672 Report a problem | ||
| 4/26/2011 | Sold | $241,000$134/sqft |
Source: Public Record Report a problem | ||
Public tax history
| Year | Property taxes | Tax assessment |
|---|---|---|
| 2024 | $5,174 +11.8% | $325,600 |
| 2023 | $4,627 -1.3% | $325,600 |
| 2022 | $4,686 +1.7% | $325,600 |
| 2021 | $4,606 +1.4% | $325,600 +31.8% |
| 2020 | $4,543 +10081.6% | $247,100 +3.8% |
| 2019 | $45 -99% | $238,000 |
| 2018 | $4,332 +2.4% | $238,000 |
| 2017 | $4,232 -0.4% | $238,000 |
| 2016 | $4,248 +1.6% | $238,000 |
| 2015 | $4,180 +6.4% | $238,000 |
| 2014 | $3,930 -6.1% | $238,000 |
| 2013 | $4,184 -0.7% | $238,000 |
| 2012 | $4,215 +3.8% | $238,000 +6.6% |
| 2011 | $4,060 +584.7% | $223,300 +613.4% |
| 2010 | $593 -7.6% | $31,300 |
| 2009 | $642 +3% | $31,300 |
| 2008 | $623 -0.6% | $31,300 |
| 2007 | $627 | $31,300 |
Find assessor info on the county website
Neighborhood: 53074
Nearby homes
- $489,900-- bd-- ba-- sqft280 N Sweetwater Blvd, Port Washington, WI 53074Off Market
- $429,0003 bd2 ba1.6k sqft291 Foxglove St, Port Washington, WI 53074Sold
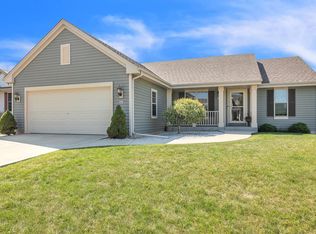
- $518,200-- bd-- ba-- sqft270 N Sweetwater Blvd, Port Washington, WI 53074Off Market
- $474,4003 bd2 ba1.7k sqft281 Foxglove St, Port Washington, WI 53074Off Market
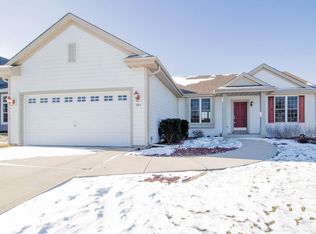
- $486,6003 bd2 ba1.4k sqft1890 Aster St, Port Washington, WI 53074Off Market
- $491,9004 bd3 ba2.5k sqft1872 Aster St, Port Washington, WI 53074Off Market
- $553,8004 bd3 ba2.2k sqft271 Foxglove St, Port Washington, WI 53074Off Market
- $422,9503 bd3 ba2k sqft260 N Sweetwater Blvd, Port Washington, WI 53074Sold
Nearby schools
GreatSchools rating
- 8/10Thomas Jefferson Middle SchoolGrades: 5-8Distance: 1.7 mi
- 7/10Port Washington High SchoolGrades: 9-12Distance: 1.5 mi
- 4/10Saukville Elementary SchoolGrades: PK-4Distance: 1.7 mi
Schools provided by the listing agent
- Elementary: Saukville
- Middle: Thomas Jefferson
- High: Port Washington
- District: Port Washington-Saukville
Source: WIREX MLS. This data may not be complete. We recommend contacting the local school district to confirm school assignments for this home.


Get pre-qualified for a loan
At Zillow Home Loans, we can pre-qualify you in as little as 5 minutes with no impact to your credit score.An equal housing lender. NMLS #10287.
- Wisconsin
- Ozaukee County
- Port Washington
- 53074
- 290 North Sweetwater BOULEVARD
Nearby cities
Nearby zip codes
Other Port Washington Topics
