Skip main navigation
Sold
  • $535,000

    290 NE Donelson St, Hillsboro, OR 97124

    3beds
    1,649sqft
    Residential, Single Family Residence
    Built in 1985
    8,276 Square Feet Lot
    $517,600 Zestimate®
    $324/sqft
    $2,645 Estimated rent

    Home value

    $517,600

    $487,000 - $549,000

    $2,645/mo

    Zestimate® history
    Loading
    Loading...

    Owner options

    List your home for rent

    $2,645/mo

    Rent Zestimate®

    Find your next renter with Zillow Rental Manager. Plus, with online applications, you can quickly screen prospective tenants – for free.

    Learn more

    $2,645/mo

    Rent Zestimate®

    Refinance and save

    $3,278/mo

    Est. payment

    Refinancing to a lower rate could help reduce your monthly payments and save thousands over the life of the loan.

    See today's rates

    $3,278/mo

    Est. payment

    Explore your selling options

    Work with a Zillow partner agent

    Leverage their expertise and Zillow's premium Showcase listings to get your home seen by more buyers.

    Get started

    List with your own agent

    Get your home in front of millions of buyers by listing it on Zillow.

    Learn how to do it

    Sell it yourself

    Take full control of how buyers see your home on Zillow by listing For Sale by Owner (FSBO).

    List your home

    What's special

    Wood burning fireplaceFunctional and fun floorplanRv parkingBeautiful perennial landscapingUpdated corian countertopsWalk-in attic spaceGourmet kitchen
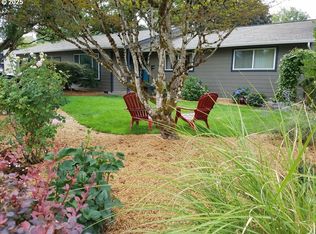
    OPEN HOUSE April 5th, 12-2! Are you looking for something a short distance to Historic Downtown Hillsboro where the restaurants, shops and good times abide? Tired of the same ole' - this is it! This functional and fun floorplan is perfect for you! Solid home with all the amenities nearby ~ adventure to nearby parks, nature spaces, short distance to bus line, Max, Intel, Amazon and so much more! This 2 level home boasts an awesome great room featuring a wood burning fireplace with electronic circulating blower, cultured tile floors, slider to wrap around deck, vaulted ceiling with skylights ~ bring in those plants for all the natural light! Gourmet kitchen with stainless appliances, Corian countertops, dining/eating area with slider to deck and backyard. 2 bedrooms with walk-in closets and 2 full baths, both with updated Corian countertops on main level. 2nd level is a spacious vaulted loft featuring a remote ceiling fan, walk-in closet and access to walk-in attic space. Laundry area and built-in shelving in oversized 2 car garage. Home sits on a large corner lot with beautiful perennial landscaping, private fenced outdoor spaces, Shed/Workshop with electricity and RV Parking. All kitchen appliances, frontload washer and dryer with pedestal storage drawers and extra refrigerator in garage included.

    Zillow last checked:

    Listing updated:

    Listed by:

    Alana Walters 503-819-2601,

    John L. Scott Market Center

    Bought with:

    Veta Holscher, 940700144

    RE/MAX Equity Group

    Source: RMLS (OR),MLS#: 178272538MLS Logo

    Facts & features

    Interior

    Bedrooms & bathrooms
    • Bedrooms: 3
    • Bathrooms: 2
    • Full bathrooms: 2
    • Main level bathrooms: 2
    Rooms
    • Room types: Bedroom 2, Bedroom 3, Dining Room, Family Room, Kitchen, Living Room, Primary Bedroom
    Primary bedroom
    • Features: Ceiling Fan, Laminate Flooring, Solar Tube, Suite, Walkin Closet
    • Level: Main
    • Area: 182
    • Dimensions: 14 x 13
    Bedroom 2
    • Features: Bay Window, Laminate Flooring, Walkin Closet
    • Level: Main
    • Area: 210
    • Dimensions: 15 x 14
    Bedroom 3
    • Features: Ceiling Fan, Loft, High Ceilings, Walkin Closet, Wallto Wall Carpet
    • Level: Upper
    • Area: 252
    • Dimensions: 21 x 12
    Dining room
    • Features: Pantry, Sliding Doors, Tile Floor
    • Level: Main
    • Area: 99
    • Dimensions: 11 x 9
    Kitchen
    • Features: Builtin Range, Dishwasher, Disposal, Down Draft, Gourmet Kitchen, Free Standing Refrigerator, Tile Floor
    • Level: Main
    • Area: 156
    • Width: 12
    Living room
    • Features: Fireplace, Skylight, Sliding Doors, Tile Floor, Vaulted Ceiling
    • Level: Main
    • Area: 345
    • Dimensions: 23 x 15
    Heating
    • Forced Air, Fireplace(s)
    Cooling
    • Heat Pump
    Appliances
    • Included: Built-In Range, Cooktop, Dishwasher, Disposal, Down Draft, Free-Standing Refrigerator, Plumbed For Ice Maker, Stainless Steel Appliance(s), Washer/Dryer, Tank Water Heater
    • Laundry: Laundry Room
    Features
    • Ceiling Fan(s), Granite, High Ceilings, Vaulted Ceiling(s), Walk-In Closet(s), Loft, Pantry, Gourmet Kitchen, Solar Tube(s), Suite, Tile
    • Flooring: Laminate, Wall to Wall Carpet, Tile
    • Doors: Sliding Doors
    • Windows: Double Pane Windows, Vinyl Frames, Bay Window(s), Skylight(s)
    • Basement: Crawl Space
    • Number of fireplaces: 1
    • Fireplace features: Wood Burning
    Interior area
    • Total structure area: 1,649
    • Total interior livable area: 1,649 sqft

    Property

    Parking
    • Total spaces: 2
    • Parking features: Driveway, RV Access/Parking, Garage Door Opener, Attached
    • Attached garage spaces: 2
    • Has uncovered spaces: Yes
    Accessibility
    • Accessibility features: Minimal Steps, Accessibility
    Features
    • Levels: Two
    • Stories: 2
    • Patio & porch: Deck
    • Exterior features: Yard
    • Fencing: Fenced
    Lot
    • Size: 8,276 Square Feet
    • Features: Corner Lot, Level, SqFt 7000 to 9999
    Details
    • Additional structures: RVParking, ToolShed
    • Parcel number: R697909

    Construction

    Type & style
    • Home type: SingleFamily
    • Architectural style: Contemporary
    • Property subtype: Residential, Single Family Residence
    Materials
    • Vinyl Siding
    • Foundation: Concrete Perimeter
    • Roof: Shingle
    Condition
    • Approximately
    • New construction: No
    • Year built: 1985

    Utilities & green energy

    • Sewer: Public Sewer
    • Water: Public

    Community & HOA

    Community
    • Security: Security Lights, Security System Owned
    • Subdivision: Shamrock Mead
    HOA
    • Has HOA: No
    Location
    • Region: Hillsboro

    Financial & listing details

    • Price per square foot: $324/sqft
    • Tax assessed value: $588,240
    • Annual tax amount: $4,512
    • Date on market: 3/29/2025
    • Cumulative days on market: 4 days
    • Listing terms: Cash,Conventional,FHA,VA Loan
    • Road surface type: Concrete

    Price history

    DateEventPrice
    4/30/2025Sold$535,000$324/sqft
    Source: RMLS (OR) #178272538 Report a problem
    4/2/2025Pending sale$535,000$324/sqft
    Source: RMLS (OR) #178272538 Report a problem
    3/29/2025Listed for sale$535,000+99%$324/sqft
    Source: RMLS (OR) #178272538 Report a problem
    12/27/2013Sold$268,900-3.9%$163/sqft
    Source: RMLS (OR) #13400156 Report a problem
    10/16/2013Listed for sale$279,900+21.7%$170/sqft
    Source: Willamette Realty Group #13400156 Report a problem
    3/5/2009Sold$230,000$139/sqft
    Source: Public Record Report a problem

    Public tax history

    YearProperty taxesTax assessment
    2025$4,530 +0.4%$276,090 +3%
    2024$4,513 +2.9%$268,050 +3%
    2023$4,385 +2.8%$260,250 +3%
    2022$4,266 +2%$252,670
    2021$4,180 +2.2%--
    2020$4,090 +3%$238,180 +3%
    2019$3,972 +4.5%$231,250
    2018$3,803 $231,250 +6.1%
    2017$3,803 +6.7%$217,990 +3%
    2016$3,564 $211,650 +3%
    2015$3,564 +4.2%$205,490 +3%
    2014$3,421 +2.8%$199,510 +3%
    2013$3,328 +4.7%$193,700 +3%
    2012$3,179 +2.3%$188,060 -10.2%
    2011$3,108 +1.3%$209,450 -7.6%
    2010$3,068 +3.6%$226,740 -5.6%
    2009$2,962 +5.8%$240,220 -10.2%
    2008$2,800 +0.4%$267,650 +0.8%
    2007$2,788 +18.7%$265,650 +8.1%
    2006$2,348 -0.2%$245,710 +23.6%
    2005$2,354 +1.6%$198,750 +3.5%
    2004$2,317 +3.1%$191,980 +4%
    2003$2,248 +2.1%$184,540 +2.9%
    2002$2,202 -0.6%$179,380 +2.6%
    2001$2,214 +16.1%$174,780 +1.6%
    2000$1,907 $172,070
    Find assessor info on the county website

    Neighborhood: 97124

    Nearby schools

    GreatSchools rating
    Schools provided by the listing agent
    • Elementary: Lincoln
    • Middle: Evergreen
    • High: Glencoe

    Source: RMLS (OR). This data may not be complete. We recommend contacting the local school district to confirm school assignments for this home.

    Get a cash offer in 3 minutes
    Find out how much your home could sell for in as little as 3 minutes with a no-obligation cash offer.
    Estimated market value
    $517,600
    Get a cash offer in 3 minutes
    Find out how much your home could sell for in as little as 3 minutes with a no-obligation cash offer.
    Estimated market value
    $517,600