Skip main navigation
Off market
  • $468,100

    290 White Oak Drive NE, Ludowici, GA 31316

    6beds
    3,652sqft
    Single Family Residence
    Built in 2015
    1.4 Acres Lot
    $468,100 Zestimate®
    $128/sqft
    $2,871 Estimated rent

    Home value

    $468,100

    $445,000 - $492,000

    $2,871/mo

    Zestimate® history
    Loading
    Loading...

    Owner options

    List your home for rent

    $2,871/mo

    Rent Zestimate®

    Find your next renter with Zillow Rental Manager. Plus, with online applications, you can quickly screen prospective tenants – for free.

    Learn more

    $2,871/mo

    Rent Zestimate®

    Refinance and save

    $2,926/mo

    Est. payment

    Refinancing to a lower rate could help reduce your monthly payments and save thousands over the life of the loan.

    See today's rates

    $2,926/mo

    Est. payment

    Explore your selling options

    Work with a Zillow partner agent

    Leverage their expertise and Zillow's premium Showcase listings to get your home seen by more buyers.

    Get started

    List with your own agent

    Get your home in front of millions of buyers by listing it on Zillow.

    Learn how to do it

    Sell it yourself

    Take full control of how buyers see your home on Zillow by listing For Sale by Owner (FSBO).

    List your home

    What's special

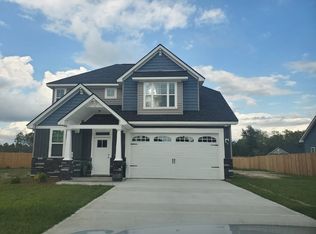
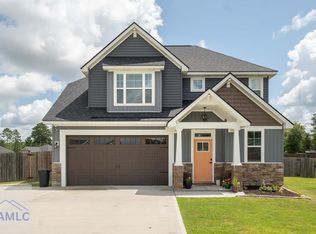
    Looking for space? This home has it. 3 car garage, 6 bedrooms, 4 bedrooms upstairs including the master which has 2 large walk in closets and a glamour bath with his and hers separate sinks, jetted tub and a tiled walk in shower with shelf and bench. 2 bedrooms downstairs, 4 full baths, 3 are upstairs, One is a Jack and Jill bath with private access from bedroom 2 and 3. The office is off the master bedroom. The oversized laundry room is located conveniently upstairs and has cabinets with a counter top. There is a gas fireplace in the living room, a large walk in pantry. Take a stroll on the Flagstone walkway "Cool Deck" that surrounds the 18'X36' in ground saltwater pool. which is great to cool off during the hot Summer days in Georgia. There is also a tall 14'x24'metal building with a very tall rolling door. The home has 2 hot waster heaters and 2 HVAC units. All blinds stay, 3 car garage is over sized. Privacy fenced yard. The home is not in flood zone. Too many upgrades to list

    This property is not currently displayed as for sale or rent on Zillow. This may be different from what's on other websites or public sources.

    Zillow last checked:

    Listing updated:

    Listed by:

    Dagmar I. Madden 912-572-6005,

    Coldwell Banker Southern Coast

    Bought with:

    Cynthia Harney, 368921

    Seaport Real Estate Group

    Source: Hive MLS,MLS#: SA267159MLS Logo

    Facts & features

    Interior

    Bedrooms & bathrooms
    • Bedrooms: 6
    • Bathrooms: 4
    • Full bathrooms: 4
    Heating
    • Central, Electric
    Cooling
    • Electric, Heat Pump
    Appliances
    • Included: Dishwasher, Electric Water Heater, Oven, Range, Refrigerator
    • Laundry: Laundry Room
    Features
    • Breakfast Bar, Double Vanity, Garden Tub/Roman Tub, Kitchen Island, Pantry, Pull Down Attic Stairs, Separate Shower, Vaulted Ceiling(s)
    • Attic: Pull Down Stairs
    Interior area
    • Total interior livable area: 3,652 sqft

    Property

    Parking
    • Total spaces: 2
    • Parking features: Attached
    • Garage spaces: 2
    Features
    • Patio & porch: Covered, Patio
    • Pool features: In Ground
    • Fencing: Privacy,Yard Fenced
    Lot
    • Size: 1.4 Acres
    • Dimensions: 100 x 210
    • Features: City Lot
    Details
    • Parcel number: 052 007 216
    • Special conditions: Standard

    Construction

    Type & style
    • Home type: SingleFamily
    • Architectural style: Traditional
    • Property subtype: Single Family Residence
    Materials
    • Brick, Vinyl Siding
    • Foundation: Slab
    • Roof: Asphalt
    Condition
    • New Construction
    • New construction: Yes
    • Year built: 2015
    Details
    • Builder name: Maybank Homes

    Utilities & green energy

    • Sewer: Septic Tank
    • Water: Shared Well
    • Utilities for property: Underground Utilities

    Community & HOA

    Community
    • Subdivision: Timberlands
    HOA
    • Has HOA: No
    Location
    • Region: Ludowici

    Financial & listing details

    • Price per square foot: $128/sqft
    • Date on market: 10/20/2025
    • Cumulative days on market: 79 days
    • Listing agreement: Exclusive Right To Sell
    • Listing terms: Cash,Conventional,FHA,VA Loan
    • Ownership type: Owner/Agent
    • Road surface type: Asphalt

    Price history

    DateEventPrice
    6/27/2022Sold$430,500+0.2%$118/sqft
    Source: Hive MLS #SA267159 Report a problem
    5/3/2022Contingent$429,500$118/sqft
    Source: Hive MLS #267159 Report a problem
    4/25/2022Price change$429,500-2.4%$118/sqft
    Source: Hive MLS #267159 Report a problem
    4/11/2022Listed for sale$439,900$120/sqft
    Source: Hive MLS #267159 Report a problem

    Public tax history

    Tax history is unavailable.

    Neighborhood: 31316

    Nearby schools

    GreatSchools rating
    Get pre-qualified for a loan
    At Zillow Home Loans, we can pre-qualify you in as little as 5 minutes with no impact to your credit score.

    An equal housing lender. NMLS #10287.

    Sell for more on Zillow
    Get a Zillow Showcase℠ listing at no additional cost and you could sell for .
    $468,100
    2% more
    +$9,362
    With Zillow Showcase(estimated)
    $477,462