Skip main navigation
Sold for $565,000
  • $565,000

    290 Needles Trl, Longwood, FL 32779

    4beds
    2,559sqft
    Single Family Residence
    Built in 1981
    10,862 Square Feet Lot
    $603,900 Zestimate®
    $221/sqft
    $3,525 Estimated rent

    Home value

    $603,900

    $574,000 - $634,000

    $3,525/mo

    Zestimate® history
    Loading
    Loading...

    Owner options

    List your home for rent

    $3,525/mo

    Rent Zestimate®

    Find your next renter with Zillow Rental Manager. Plus, with online applications, you can quickly screen prospective tenants – for free.

    Learn more

    $3,525/mo

    Rent Zestimate®

    Refinance and save

    $3,740/mo

    Est. payment

    Refinancing to a lower rate could help reduce your monthly payments and save thousands over the life of the loan.

    See today's rates

    $3,740/mo

    Est. payment

    Explore your selling options

    Work with a Zillow partner agent

    Leverage their expertise and Zillow's premium Showcase listings to get your home seen by more buyers.

    Get started

    List with your own agent

    Get your home in front of millions of buyers by listing it on Zillow.

    Learn how to do it

    Sell it yourself

    Take full control of how buyers see your home on Zillow by listing For Sale by Owner (FSBO).

    List your home

    What's special

    Private patioOutdoor patioLarge private bathroomPool pumpFrench doorsAdditional sliding glass doorsMultiple sliding glass doors
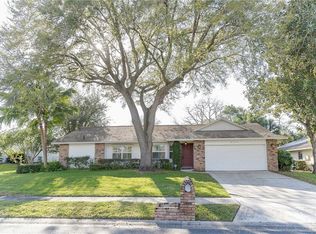
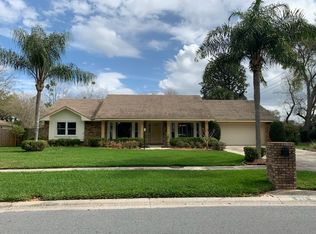
    Welcome to your dream home in the exclusive Wekiva Club Estates golf community! This stunning property offers the perfect blend of elegance, functionality, and entertainment space. As you step inside, you'll immediately notice the unique and functional 3-way split bedroom floor plan, providing privacy and flexibility for your family's needs. The open living room and kitchen concept create a seamless flow, perfect for hosting gatherings or simply enjoying everyday living. Multiple sliding glass doors lead you to the expansive lanai area, where you can soak up the Florida sunshine, relax in the shade, or take a refreshing dip in the pool with family and friends. The spacious master bedroom is a true retreat, featuring French doors that open onto the pool area, a large private bathroom, and additional sliding glass doors leading to a private patio. Two more bedrooms share a bathroom in a separate wing of the home, while the fourth bedroom tucked away at the back of the home offers easy access to the pool bath and outdoor patio. Outside, the fenced-in yard and stunning pool area with both covered and uncovered spaces create an ideal setting for outdoor entertaining and relaxation. This home boasts several upgrades, including new washer, dryer, and fridge, as well as newer AC, windows, paint, and pool pump. With its timeless beauty and move-in ready condition, this property offers the perfect opportunity to make your homeownership dreams a reality. Don't miss out on this incredible opportunity!

    Zillow last checked:

    Listing updated:

    Listed by:

    Amesary Valdez 407-715-2414,

    COMPASS FLORIDA, LLC 305-851-2820

    Bought with:

    Neal Halperin, 3226388

    MEMBERS REALTY, LLC

    Source: Stellar MLS,MLS#: O6189030MLS LogoOriginating MLS: Orlando Regional

    Facts & features

    Interior

    Bedrooms & bathrooms
    • Bedrooms: 4
    • Bathrooms: 3
    • Full bathrooms: 3
    Primary bedroom
    • Features: Built-in Closet
    • Level: First
    Bedroom 1
    • Features: Built-in Closet
    • Level: First
    Kitchen
    • Level: First
    Living room
    • Level: First
    Heating
    • Central
    Cooling
    • Central Air
    Appliances
    • Included: Cooktop, Dishwasher, Dryer, Microwave, Refrigerator, Washer
    • Laundry: Inside
    Features
    • Ceiling Fan(s), Thermostat
    • Flooring: Carpet, Ceramic Tile, Hardwood
    • Doors: Sliding Doors
    • Has fireplace: No
    Interior area
    • Total structure area: 3,798
    • Total interior livable area: 2,559 sqft

    Property

    Parking
    • Total spaces: 2
    • Parking features: Garage - Attached
    • Attached garage spaces: 2
    Features
    • Levels: One
    • Stories: 1
    • Exterior features: Irrigation System, Lighting, Sidewalk
    • Has private pool: Yes
    • Pool features: In Ground
    Lot
    • Size: 10,862 Square Feet
    Details
    • Parcel number: 05212951300000110
    • Zoning: PUD
    • Special conditions: None

    Construction

    Type & style
    • Home type: SingleFamily
    • Property subtype: Single Family Residence
    Materials
    • Wood Frame, Wood Siding
    • Foundation: Slab
    • Roof: Shingle
    Condition
    • New construction: No
    • Year built: 1981

    Utilities & green energy

    • Sewer: Public Sewer
    • Water: Public
    • Utilities for property: Cable Available, Electricity Available, Electricity Connected, Public

    Community & HOA

    Community
    • Pet fee: $0 monthly
    • Subdivision: WEKIVA CLUB ESTATES SEC 08
    HOA
    • Has HOA: Yes
    • HOA fee: $20 monthly
    • HOA name: Wekiva Hunt Club CAM/Christine Cary
    Location
    • Region: Longwood

    Financial & listing details

    • Price per square foot: $221/sqft
    • Tax assessed value: $538,919
    • Annual tax amount: $5,836
    • Date on market: 3/21/2024
    • Cumulative days on market: 30 days
    • Listing terms: Cash,Conventional,FHA,VA Loan
    • Ownership: Fee Simple
    • Total actual rent: 0
    • Electric utility on property: Yes
    • Road surface type: Asphalt

    Price history

    DateEventPrice
    6/11/2024Sold$565,000$221/sqft
    Source: Stellar MLS #O6189030 Report a problem
    4/23/2024Pending sale$565,000$221/sqft
    Source: Stellar MLS #O6189030 Report a problem
    3/21/2024Listed for sale$565,000-1.7%$221/sqft
    Source: Stellar MLS #O6189030 Report a problem
    1/18/2024Listing removed--
    Source: Stellar MLS #O6149806 Report a problem
    11/5/2023Price change$575,000-3.4%$225/sqft
    Source: Stellar MLS #O6149806 Report a problem
    10/27/2023Price change$595,000-0.8%$233/sqft
    Source: Stellar MLS #O6149806 Report a problem
    10/17/2023Listed for sale$600,000+26.8%$234/sqft
    Source: Stellar MLS #O6149806 Report a problem
    6/15/2021Sold$473,000+5.1%$185/sqft
    Source: Public Record Report a problem
    4/28/2021Pending sale$449,900$176/sqft
    Source: Stellar MLS #O5939578 Report a problem
    4/24/2021Listed for sale$449,900$176/sqft
    Source: Stellar MLS #O5939578 Report a problem

    Public tax history

    YearProperty taxesTax assessment
    2025$7,222 +0.4%$538,919 -1.1%
    2024$7,196 +31.1%$544,746 +20.5%
    2023$5,488 -2.1%$452,253 +8.2%
    2022$5,605 +104.6%$418,021 +92.2%
    2021$2,740 +0.9%$217,458 +1.4%
    2020$2,715 +1.1%$214,456 +2.3%
    2019$2,687 +92.7%$209,634 +1.9%
    2018$1,394 -41.3%$205,725 +2.1%
    2017$2,375 -2.8%$201,494 +1.4%
    2016$2,444 -0.4%$198,731 +1.4%
    2015$2,454 +0.6%$195,978 +0.8%
    2014$2,440 -1.4%$194,423 +1.5%
    2013$2,475 +6.9%$191,550 +1.7%
    2012$2,315 -3.7%$188,348 -2.1%
    2011$2,405 +0.8%$192,359 +1.5%
    2010$2,386 +4%$189,516 +2.7%
    2009$2,295 +3.8%$184,534 +0.1%
    2008$2,212 -2.7%$184,350 +3%
    2007$2,274 -5.7%$178,981 +2.5%
    2006$2,411 +1.8%$174,616 +3%
    2005$2,368 +0.4%$169,530 +3%
    2004$2,359 +0.8%$164,592 +1.9%
    2003$2,341 +1.2%$161,523 +2.4%
    2002$2,313 +4.1%$157,737 +4.6%
    2000$2,223 $150,731
    Find assessor info on the county website

    Neighborhood: 32779

    Nearby schools

    GreatSchools rating
    Schools provided by the listing agent
    • Elementary: Wekiva Elementary
    • Middle: Teague Middle
    • High: Lake Brantley High

    Source: Stellar MLS. This data may not be complete. We recommend contacting the local school district to confirm school assignments for this home.

    Get a cash offer in 3 minutes
    Find out how much your home could sell for in as little as 3 minutes with a no-obligation cash offer.
    Estimated market value
    $603,900
    Get a cash offer in 3 minutes
    Find out how much your home could sell for in as little as 3 minutes with a no-obligation cash offer.
    Estimated market value
    $603,900