
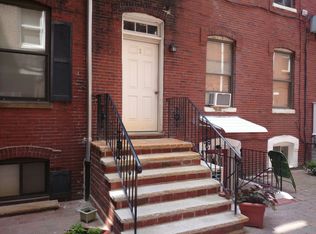

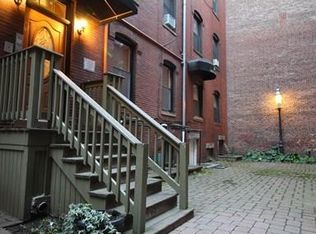
Imagine living in Boston's North End—a charming Pied-à-terre awaits! This condo, part of a 2017-renovated building, features an open floor plan connecting the kitchen, dining, and living areas seamlessly. With a private balcony for your morning coffee or a sunset dinner, this unit also offers in-unit laundry, a primary suite with a full bath, customized closets, in-unit storage, and plenty of natural light. Notably, the building has only four units and boasts a rare-to-find affordable homeowners association (HOA) fee. Situated in the Waterfront neighborhood, a block from Starbucks and close to the harbor, enjoy convenience and vibrant surroundings with restaurants, a nearby fitness center, parks, and shopping. This locale is particularly delightful in the summer—truly an exceptional place to call home!
Sold for $867,000
$867,000
290 North St Unit 3, Boston, MA 02113
1beds
1,011sqft
Condominium
Built in 1941
-- sqft lot
$954,000 Zestimate®
$858/sqft
$3,637 Estimated rent
Home value
$954,000
$887,000 - $1.03M
$3,637/mo
Zestimate® history
Owner options
List your home for rent
$3,637/mo
Rent Zestimate®
Find your next renter with Zillow Rental Manager. Plus, with online applications, you can quickly screen prospective tenants – for free.
$3,637/mo
Rent Zestimate®
Refinance and save
$5,375/mo
Est. payment
Refinancing to a lower rate could help reduce your monthly payments and save thousands over the life of the loan.
$5,375/mo
Est. payment
Explore your selling options
Work with a Zillow partner agent
Leverage their expertise and Zillow's premium Showcase listings to get your home seen by more buyers.
Get startedList with your own agent
Get your home in front of millions of buyers by listing it on Zillow.
Learn how to do itSell it yourself
Take full control of how buyers see your home on Zillow by listing For Sale by Owner (FSBO).
List your homeWhat's special
Nearby fitness centerOpen floor planPrivate balconyClose to the harborRenovated buildingPrimary suiteSunset dinner
Zillow last checked:
Listing updated:
Listed by:
BLINK Estates Group 617-712-5461,
eXp Realty 888-854-7493
Bought with:
Bell Petrini Group
Compass
Source: MLS PIN,MLS#: 73196208
Facts & features
Interior
Bedrooms & bathrooms
- Bedrooms: 1
- Bathrooms: 2
- Full bathrooms: 1
- 1/2 bathrooms: 1
Primary bedroom
- Features: Bathroom - Full, Closet/Cabinets - Custom Built, Flooring - Hardwood, Lighting - Overhead
- Level: First
Primary bathroom
- Features: Yes
Bathroom 1
- Features: Bathroom - Full, Flooring - Hardwood
- Level: First
Bathroom 2
- Features: Bathroom - 1/4, Flooring - Hardwood
- Level: First
Kitchen
- Features: Flooring - Hardwood, Countertops - Stone/Granite/Solid, Countertops - Upgraded, Cabinets - Upgraded, Open Floorplan, Gas Stove
- Level: First
Living room
- Features: Flooring - Hardwood, Balcony / Deck, French Doors, Open Floorplan
- Level: First
Heating
- Forced Air, Natural Gas
Cooling
- Central Air
Appliances
- Included: Range, Dishwasher, Refrigerator, Washer, Dryer, Range Hood
- Laundry: Gas Dryer Hookup, Washer Hookup, First Floor, In Unit
Features
- Flooring: Hardwood
- Doors: French Doors
- Has basement: Yes
- Has fireplace: No
Interior area
- Total structure area: 1,011
- Total interior livable area: 1,011 sqft
Property
Features
- Patio & porch: Covered
- Exterior features: Covered Patio/Deck
- Fencing: Security
- Waterfront features: Waterfront, Walk to, Public
Details
- Parcel number: 0303233006,3361515
- Zoning: Condo
Construction
Type & style
- Home type: Condo
- Property subtype: Condominium
- Attached to another structure: Yes
Materials
- Roof: Rubber
Condition
- Year built: 1941
- Major remodel year: 2017
Utilities & green energy
- Sewer: Public Sewer
- Water: Public
- Utilities for property: for Gas Range, for Gas Oven, for Gas Dryer
Community & neighborhood
Community
- Community features: Public Transportation, Shopping, Tennis Court(s), Park, Walk/Jog Trails, Laundromat, Highway Access, House of Worship, Marina, T-Station
Location
- Region: Boston
HOA & financial
HOA
- HOA fee: $275 monthly
- Services included: Water, Sewer, Insurance, Maintenance Grounds, Snow Removal
Other
Other facts
- Listing terms: Contract
Price history
| Date | Event | Price |
|---|---|---|
| 3/6/2024 | Sold | $867,000-2%$858/sqft |
Source: MLS PIN #73196208 Report a problem | ||
| 2/6/2024 | Contingent | $885,000$875/sqft |
Source: MLS PIN #73196208 Report a problem | ||
| 1/24/2024 | Listed for sale | $885,000$875/sqft |
Source: MLS PIN #73196208 Report a problem | ||
Public tax history
| Year | Property taxes | Tax assessment |
|---|---|---|
| 2025 | $10,063 +5.3% | $869,000 -0.8% |
| 2024 | $9,553 +2.6% | $876,400 +1.1% |
| 2023 | $9,314 +2.7% | $867,200 +4% |
| 2022 | $9,073 +2% | $833,900 |
| 2021 | $8,898 +7.6% | $833,900 +6.5% |
| 2020 | $8,271 +8.2% | $783,200 +8% |
| 2019 | $7,643 | $725,100 |
Find assessor info on the county website
Neighborhood: North End
Nearby schools
GreatSchools rating
- 8/10Eliot K-8 Innovation SchoolGrades: PK-8Distance: 0.1 mi
- 3/10Charlestown High SchoolGrades: 7-12Distance: 1.1 mi
- 4/10Harvard-Kent Elementary SchoolGrades: PK-6Distance: 0.8 mi
Get a cash offer in 3 minutes
Find out how much your home could sell for in as little as 3 minutes with a no-obligation cash offer.
Estimated market value
$954,000
Get a cash offer in 3 minutes
Find out how much your home could sell for in as little as 3 minutes with a no-obligation cash offer.
Estimated market value
$954,000
- Massachusetts
- Suffolk County
- Boston
- 02113
- North End
- 290 North St Unit 3
Nearby cities
Nearby neighborhoods
Nearby zip codes
Other Boston Topics
