This luxurious golf front and lake front home offers a variety of desirable features and amenities. Located on the third hole fairway of Pointe Royale Golf Course, the front yard provides scenic views and easy access to the golf course. The back yard faces Lake Taneycomo, offering beautiful lake views and the opportunity to observe eagles diving to catch their fish.The home includes an enclosed sunroom where you can relax and enjoy the sights of the lake and surrounding nature. A private lakefront tennis court, shared with one neighbor, provides a space for recreational activities such as tennis and/or pickle ball matches. The property also offers a cul-de-sac location, ensuring privacy and seclusion.Inside the home, you'll find stunning lake views from multiple rooms. The fully finished basement adds extra living space and versatility. Two decks overlook the picturesque Lake Taneycomo, providing a serene setting for outdoor relaxation.The house features three bedrooms and two and a half bathrooms. High-end upgrades such as granite countertops and hardwood floors add a touch of luxury. Other notable features include a spacious walk-in closet, a John Deere room (likely a storage area for lawn equipment), a newer roof, and HVAC system.Residents of this home can also enjoy the amenities provided by the Pointe Royale community. These amenities may include an indoor and outdoor pool, pickleball courts, tennis courts, a golf course, a clubhouse, a restaurant, and more.Overall, this property offers a combination of natural beauty, recreational opportunities, luxurious upgrades, and community amenities, allowing residents to enjoy a vacation-like lifestyle every day.
Closed
Price Unknown
290 Norwood Drive, Branson, MO 65616
3beds
4,406sqft
Single Family Residence
Built in 1994
0.45 Acres Lot
$778,200 Zestimate®
$--/sqft
$2,810 Estimated rent
Home value
$778,200
$708,000 - $872,000
$2,810/mo
Zestimate® history
Owner options
List your home for rent
$2,810/mo
Rent Zestimate®
Find your next renter with Zillow Rental Manager. Plus, with online applications, you can quickly screen prospective tenants – for free.
$2,810/mo
Rent Zestimate®
Refinance and save
$2,600/mo
Est. payment
Refinancing to a lower rate could help reduce your monthly payments and save thousands over the life of the loan.
$2,600/mo
Est. payment
Explore your selling options
Work with a Zillow partner agent
Leverage their expertise and Zillow's premium Showcase listings to get your home seen by more buyers.
Get startedList with your own agent
Get your home in front of millions of buyers by listing it on Zillow.
Learn how to do itSell it yourself
Take full control of how buyers see your home on Zillow by listing For Sale by Owner (FSBO).
List your homeWhat's special
Zillow last checked:
Listing updated:
Listed by:
Karen Best 417-336-4999,
Keller Williams Tri-Lakes
Bought with:
Misha Bond, 2020028226
Hustle Back Realty
Source: SOMOMLS as distributed by MLS GRID,MLS#: 60247403
Facts & features
Interior
Bedrooms & bathrooms
- Bedrooms: 3
- Bathrooms: 3
- Full bathrooms: 2
- 1/2 bathrooms: 1
Rooms
- Room types: Bedroom, Family Room, Hearth Room, Living Areas (2)
Heating
- Central, Fireplace(s), Zoned, Electric
Cooling
- Ceiling Fan(s), Central Air, Window Unit(s), Zoned
Appliances
- Included: Electric Cooktop, Dishwasher, Disposal, Microwave, Refrigerator, Built-In Electric Oven
- Laundry: Main Level, W/D Hookup
Features
- Granite Counters, Vaulted Ceiling(s), Walk-In Closet(s), Walk-in Shower
- Flooring: Carpet, Tile, Wood
- Windows: Blinds, Double Pane Windows, Mixed
- Basement: Finished,Walk-Out Access,Full
- Has fireplace: Yes
- Fireplace features: Brick, Stone
Interior area
- Total structure area: 4,406
- Total interior livable area: 4,406 sqft
- Finished area above ground: 2,063
- Finished area below ground: 2,343
Property
Parking
- Total spaces: 3
- Parking features: Golf Cart Garage, Workshop in Garage
- Garage spaces: 3
Features
- Levels: Three Or More
- Stories: 3
- Patio & porch: Glass Enclosed, Patio, Side Porch
- Exterior features: Tennis Court(s)
- Has view: Yes
- View description: Golf Course, Lake, Panoramic
- Has water view: Yes
- Water view: Lake
- Waterfront features: Lake Front, Waterfront
Lot
- Size: 0.45 Acres
- Features: Cul-De-Sac, Curbs, Dead End Street, Landscaped, Mature Trees, On Golf Course, Waterfront
Details
- Parcel number: 186024002003035000
Construction
Type & style
- Home type: SingleFamily
- Property subtype: Single Family Residence
Condition
- Year built: 1994
Utilities & green energy
- Sewer: Public Sewer
- Water: Public
Community & HOA
Community
- Subdivision: Pointe Royale
HOA
- Services included: Play Area, Clubhouse, Exercise Room, Gated Entry, Golf, Snow Removal, Pool, Tennis Court(s), Walking Trails
- HOA fee: $2,600 annually
Location
- Region: Branson
Financial & listing details
- Tax assessed value: $342,460
- Annual tax amount: $3,260
- Date on market: 7/18/2023
- Listing terms: Cash,Conventional
Price history
| Date | Event | Price |
|---|---|---|
| 9/25/2024 | Sold | -- |
Source:  SOMOMLS as distributed by MLS GRID #60247403 Report a problem SOMOMLS as distributed by MLS GRID #60247403 Report a problem | ||
| 8/20/2024 | Pending sale | $724,900$165/sqft |
Source: SOMOMLS as distributed by MLS GRID #60247403 Report a problem | ||
| 8/2/2024 | Price change | $724,900-6.5%$165/sqft |
Source: SOMOMLS as distributed by MLS GRID #60247403 Report a problem | ||
| 6/22/2024 | Listed for sale | $775,000$176/sqft |
Source: SOMOMLS as distributed by MLS GRID #60247403 Report a problem | ||
| 6/7/2024 | Pending sale | $775,000$176/sqft |
Source: SOMOMLS as distributed by MLS GRID #60247403 Report a problem | ||
| 12/30/2023 | Price change | $775,000-3.1%$176/sqft |
Source: SOMOMLS as distributed by MLS GRID #60247403 Report a problem | ||
| 9/7/2023 | Price change | $799,900-5.9%$182/sqft |
Source: SOMOMLS as distributed by MLS GRID #60247403 Report a problem | ||
| 7/18/2023 | Listed for sale | $849,900-11.9%$193/sqft |
Source: SOMOMLS as distributed by MLS GRID #60247403 Report a problem | ||
| 3/31/2022 | Listing removed | -- |
Source: Owner Report a problem | ||
| 12/29/2021 | Price change | $964,900-2%$219/sqft |
Source: Owner Report a problem | ||
| 11/26/2021 | Price change | $984,900-1.5%$224/sqft |
Source: Owner Report a problem | ||
| 11/24/2021 | Listed for sale | $999,900$227/sqft |
Source: Owner Report a problem | ||
Public tax history
| Year | Property taxes | Tax assessment |
|---|---|---|
| 2025 | -- | $65,070 +3.8% |
| 2024 | $3,353 0% | $62,710 |
| 2023 | $3,353 +2.8% | $62,710 |
| 2022 | $3,261 +0.7% | $62,710 |
| 2021 | $3,239 +5% | $62,710 |
| 2020 | $3,084 +0.6% | $62,710 +10.3% |
| 2019 | $3,065 | $56,870 +12% |
| 2018 | $3,065 +11.9% | $50,780 |
| 2017 | $2,739 +1% | $50,780 |
| 2016 | $2,713 +0.2% | $50,780 |
| 2015 | $2,706 +0.9% | $50,780 +3.3% |
| 2014 | $2,681 | $49,140 |
| 2012 | -- | $49,140 |
| 2011 | -- | $49,140 |
| 2010 | -- | $49,140 |
Find assessor info on the county website
Neighborhood: 65616
Nearby homes
- $118,260-- bd-- ba7.2k sqft246 Norwood Dr, Branson, MO 65616Off Market
- $5,60510,307 Square Feet240 Norwood Dr, Ridgedale, MO 65616Off Market
- $370,900-- bd-- ba1.9k sqft267 Norwood Dr, Branson, MO 65616Off Market
- $643,8004 bd3 ba4k sqft230 Regent Dr, Branson, MO 65616Off Market
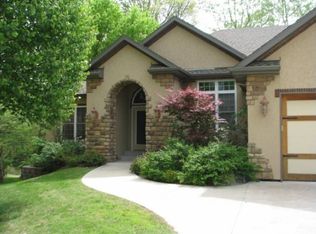
- $341,5002 bd-- ba2.4k sqft243 Norwood Dr, Branson, MO 65616Off Market
- $1,096,0004 bd4 ba7.1k sqft240 Norwood Dr, Branson, MO 65616Off Market
- $1,287,6004 bd5 ba7.1k sqft232 Norwood Dr, BRANSON, MO 65616Off Market
- $314,800-- bd-- ba1.4k sqft218 Regent Dr, Branson, MO 65616Off Market
Nearby schools
GreatSchools rating
- NABranson Primary SchoolGrades: PK-KDistance: 4.6 mi
- 5/10Branson Jr. High SchoolGrades: 7-8Distance: 5.6 mi
- 7/10Branson High SchoolGrades: 9-12Distance: 7.2 mi
Schools provided by the listing agent
- Elementary: Branson Cedar Ridge
- Middle: Branson
- High: Branson
Source: SOMOMLS as distributed by MLS GRID. This data may not be complete. We recommend contacting the local school district to confirm school assignments for this home.
Sell for more on Zillow
Get a Zillow Showcase℠ listing at no additional cost and you could sell for .
$778,200
2% more
+$15,564
With Zillow Showcase(estimated)
$793,764
- Missouri
- Taney County
- Branson
- 65616
- 290 Norwood Drive
Nearby cities
Nearby zip codes
Other Branson Topics
