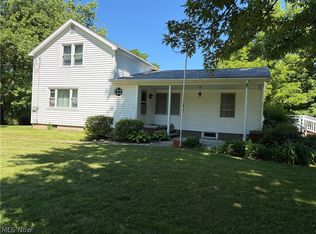
Stunning waterfront opportunity on Lake Erie overlooking the Conneaut Harbor and Conneaut Lighthouse. Situated on a 0.80-acre lot with 173 feet of lake frontage and no erosion, this beautiful 3-bedroom, 1-bath Colonial features gorgeous original oak woodwork throughout, a spacious living room, formal dining room, and a large kitchen with incredible lake views.
The property is conveniently located close to restaurants, allowing you to enjoy the local area. Outside, enjoy a charming gazebo surrounded by flowing flower gardens along with a storage shed for lawn equipment. Enjoy everything lake life has to offer including boating, jet skiing, fishing, swimming, windsurfing, and spectacular sunsets over Lake Erie.
A truly rare opportunity to own a piece of paradise on the lake.
Active
Price cut: $50K (6/22)
$799,999
290 Park Ave, Conneaut, OH 44030
3beds
1,298sqft
:
Get pre-qualified$5,404/mo
Single Family Residence
Built in 1900
0.8 Acres Lot
$-- Zestimate®
$616/sqft
$-- HOA
What's special
Formal dining room
- 74 days |
- 627 |
- 22 |
Zillow last checked:
Listing updated:
Listed by:
Asa A Cox asa.asacoxhomes@gmail.com440-479-3100,
Glasshouse Realty Group, LLC,
Richard R Bevilaqua Jr. 440-364-5354,
Glasshouse Realty Group, LLC
Source: MLS Now,MLS#: 5210244 Originating MLS: Lake Geauga Area Association of REALTORS
Originating MLS: Lake Geauga Area Association of REALTORSFacts & features
Interior
Bedrooms & bathrooms
- Bedrooms: 3
- Bathrooms: 1
- Full bathrooms: 1
Bedroom
- Description: Flooring: Carpet
- Level: Second
- Dimensions: 12 x 11
Bedroom
- Description: Flooring: Carpet
- Level: Second
- Dimensions: 11 x 10
Bedroom
- Description: Flooring: Carpet
- Level: Second
- Dimensions: 12 x 9
Bathroom
- Description: Flooring: Luxury Vinyl Tile
- Level: Second
- Dimensions: 10 x 5
Dining room
- Description: Flooring: Carpet
- Level: First
- Dimensions: 12 x 12
Entry foyer
- Description: Flooring: Ceramic Tile
- Level: First
- Dimensions: 8 x 7
Kitchen
- Description: Flooring: Ceramic Tile
- Level: First
- Dimensions: 13 x 9
Living room
- Description: Flooring: Carpet
- Level: First
- Dimensions: 23 x 13
Heating
- Forced Air, Gas
Cooling
- Central Air
Features
- Basement: Full,Unfinished
- Has fireplace: No
- Fireplace features: None
Interior area
- Total structure area: 1,298
- Total interior livable area: 1,298 sqft
- Finished area above ground: 1,298
Video & virtual tour
Property
Parking
- Parking features: No Garage, On Site
Features
- Levels: Two
- Stories: 2
- Has view: Yes
- View description: Water
- Has water view: Yes
- Water view: Water
- Waterfront features: Waterfront
Lot
- Size: 0.8 Acres
- Features: Waterfront
Details
- Additional parcels included: 122030000200
- Parcel number: 122030000201
Construction
Type & style
- Home type: SingleFamily
- Architectural style: Colonial
- Property subtype: Single Family Residence
Materials
- Shake Siding
- Roof: Metal
Condition
- Year built: 1900
Utilities & green energy
- Sewer: Public Sewer
- Water: Public
Community & HOA
Community
- Subdivision: Connecticut Western Reserve
HOA
- Has HOA: No
Location
- Region: Conneaut
Financial & listing details
- Price per square foot: $616/sqft
- Tax assessed value: $147,400
- Annual tax amount: $2,333
- Date on market: 5/15/2026
- Cumulative days on market: 75 days
- Listing terms: Cash,Conventional,1031 Exchange,FHA
Estimated market value
Not available
Estimated sales range
Not available
Not available
Price history
| Date | Event | Price |
|---|---|---|
| 6/22/2026 | Price change | $799,999-5.9%$616/sqft |
Source:  MLS Now #5210244 Report a problem MLS Now #5210244 Report a problem | ||
| 5/15/2026 | Listed for sale | $850,000+828.4%$655/sqft |
Source: MLS Now #5210244 Report a problem | ||
| 4/9/1996 | Sold | $91,555$71/sqft |
Source: Public Record Report a problem | ||
Public tax history
| Year | Property taxes | Tax assessment |
|---|---|---|
| 2024 | $2,339 -2.2% | $51,590 |
| 2023 | $2,393 +16.5% | $51,590 +33.4% |
| 2022 | $2,054 -1.7% | $38,680 |
| 2021 | $2,090 -9% | $38,680 -9.2% |
| 2020 | $2,297 +37% | $42,600 +40% |
| 2019 | $1,677 +4.8% | $30,420 |
| 2018 | $1,599 +0.2% | $30,420 |
| 2017 | $1,597 -6.8% | $30,420 -14.4% |
| 2016 | $1,713 -1% | $35,530 |
| 2015 | $1,731 +13.2% | $35,530 |
| 2014 | $1,528 +2.9% | $35,530 |
| 2013 | $1,485 +3.9% | $35,530 |
| 2012 | $1,429 -0.2% | $35,530 |
| 2011 | $1,431 -1.1% | $35,530 -6.3% |
| 2010 | $1,447 -0.5% | $37,910 +0% |
| 2008 | $1,454 -22.2% | $37,905 -19.8% |
| 2007 | $1,869 +18.7% | $47,285 |
| 2006 | $1,575 -3.3% | $47,285 +17.1% |
| 2005 | $1,629 +9.2% | $40,390 +12% |
| 2004 | $1,491 +0% | $36,050 |
| 2003 | $1,491 +30.1% | $36,050 +24.7% |
| 2002 | $1,146 +63.9% | $28,910 +80.7% |
| 2001 | $699 +2.3% | $15,995 |
| 2000 | $684 | $15,995 |
Find assessor info on the county website
Monthly payment
Est. payment
Payment breakdown
Explore the cost of this home by adjusting the details. Changes won't be saved.Climate risks
Neighborhood: 44030
Nearby schools
GreatSchools rating
- NALakeshore Primary Elementary SchoolGrades: PK-2Distance: 0.9 mi
- 5/10Conneaut Middle SchoolGrades: 6-8Distance: 2.7 mi
- 3/10Conneaut High SchoolGrades: 9-12Distance: 1.4 mi
Schools provided by the listing agent
- District: Conneaut Area CSD - 403
Source: MLS Now. This data may not be complete. We recommend contacting the local school district to confirm school assignments for this home.
- $724,9008 bd4 ba3.1k sqft298 Park Ave, Conneaut, OH 44030For Sale

- $120,8002 bd1 ba862 sqft301 Park Ave, Conneaut, OH 44030Off Market
- $--0.25 AcresSandusky St, Conneaut, OH 44030Off Market

- $5,700-- bd-- ba-- sqft1036 Buffalo St, Conneaut, OH 44030Off Market
- $5,800-- bd-- ba-- sqft1036 Buffalo St, Conneaut, OH 44030Off Market
- $5,800-- bd-- ba-- sqft1036 Buffalo St, Conneaut, OH 44030Off Market
- $--0.359 AcresBuffalo St, Conneaut, OH 44030Off Market
- $215,5003 bd2 ba1.4k sqft1023 Buffalo St, Conneaut, OH 44030Off Market
A local agent can set up tours, give advice and negotiate with sellers.