Skip main navigation
Sold for $755,000
  • $755,000

    290 Penny Ln, Townville, SC 29689

    3beds
    2,351sqft
    Single Family Residence
    Built in 1998
    1.18 Acres Lot
    $869,500 Zestimate®
    $321/sqft
    $2,079 Estimated rent

    Home value

    $869,500

    $809,000 - $948,000

    $2,079/mo

    Zestimate® history
    Loading
    Loading...

    Owner options

    List your home for rent

    $2,079/mo

    Rent Zestimate®

    Find your next renter with Zillow Rental Manager. Plus, with online applications, you can quickly screen prospective tenants – for free.

    Learn more

    $2,079/mo

    Rent Zestimate®

    Refinance and save

    $4,360/mo

    Est. payment

    Refinancing to a lower rate could help reduce your monthly payments and save thousands over the life of the loan.

    See today's rates

    $4,360/mo

    Est. payment

    Explore your selling options

    Work with a Zillow partner agent

    Leverage their expertise and Zillow's premium Showcase listings to get your home seen by more buyers.

    Get started

    List with your own agent

    Get your home in front of millions of buyers by listing it on Zillow.

    Learn how to do it

    Sell it yourself

    Take full control of how buyers see your home on Zillow by listing For Sale by Owner (FSBO).

    List your home

    What's special

    Large windowsOpen floor planGranite countertopsBeautiful cabinetsCoffered ceilingSoaking tubBonus room
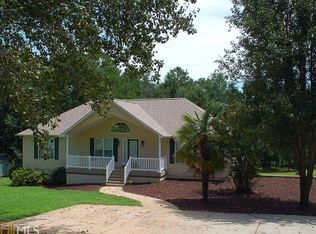
    Uncover a hidden gem at 290 Penny Lane, where the charm of Lake Hartwell living meets secluded tranquility. Nestled on just over an acre at the end of a private road, this remarkable waterfront home presents living on the lake without the constraints of an HOA. Featuring three bedrooms and 2½ baths, this thoughtfully updated home offers an ideal balance of privacy and entertainment space. With its generous layout spanning nearly 2,400 square feet, the home embraces an open floor plan that seamlessly integrates the kitchen, with beautiful cabinets and granite countertops, with the spacious dining and living areas. Sunlight streams through sliding glass doors, leading to an expansive deck where you can bask in the sights and sounds of nature while enjoying the lake views. The large master suite, located on the main level, treats you to your personal views of the outdoors through its large windows. A beautifully updated private bathroom becomes your personal retreat, featuring a soaking tub, corner tiled shower, coffered ceiling, and dual sinks. Two additional bedrooms and a full bathroom are located on the lower level. Here, a bonus room invites creativity, while a convenient kitchenette ensures easy refreshments. Open the doors to reveal a sprawling patio, perfect for lounging, stargazing, or gathering around the fire pit for a quiet evening. A gentle slope leads you to the expansive covered dock, offering ample space for your boat and a sun-soaked deck for lakeside relaxation. Nestled in a quiet cove, the water at the dock has a depth of over 12 feet at full pool. Enjoy lakefront living without compromise at 290 Penny Lane. Schedule your private showing today to witness firsthand this exceptional property. Your lakeside dream is ready to become a home. **** Note from seller: Lake Hartwell's current level is 3.5 feet below full pool, but there's still more than 9 feet of water at the dock. Typically, water levels drop in September and then rise again. In our 6+ years of living here, there hasn't been a single instance where we couldn't exit the cove. It's a peaceful cove with ample water depth.****

    Zillow last checked:

    Listing updated:

    Listed by:

    Alesha Oppatt 864-367-5239,

    Nest Realty Greenville LLC

    Bought with:

    Michael Miller, 85422

    Lake Hartwell Partners, LLC

    Source: WUMLS,MLS#: 20266228MLS LogoOriginating MLS: Western Upstate Association of Realtors

    Facts & features

    Interior

    Bedrooms & bathrooms
    • Bedrooms: 3
    • Bathrooms: 3
    • Full bathrooms: 2
    • 1/2 bathrooms: 1
    • Main level bathrooms: 1
    • Main level bedrooms: 1
    Rooms
    • Room types: Bonus Room, Dining Room
    Primary bedroom
    • Level: Main
    • Dimensions: 13x18
    Bedroom 2
    • Level: Lower
    • Dimensions: 11x12
    Bedroom 3
    • Level: Lower
    • Dimensions: 11x12
    Bonus room
    • Level: Lower
    • Dimensions: 23x23
    Dining room
    • Level: Main
    • Dimensions: 13x15
    Great room
    • Level: Main
    • Dimensions: 15x16
    Kitchen
    • Level: Main
    • Dimensions: 19x13
    Laundry
    • Level: Lower
    • Dimensions: 5x3
    Heating
    • Central, Electric, Forced Air, Heat Pump, Multiple Heating Units
    Cooling
    • Central Air, Forced Air, Heat Pump, Multi Units
    Appliances
    • Included: Built-In Oven, Convection Oven, Dishwasher, Electric Water Heater, Disposal, Microwave, Refrigerator, Smooth Cooktop, Plumbed For Ice Maker
    • Laundry: Washer Hookup, Electric Dryer Hookup
    Features
    • Wet Bar, Bookcases, Built-in Features, Tray Ceiling(s), Ceiling Fan(s), Cathedral Ceiling(s), Dual Sinks, Fireplace, Granite Counters, Garden Tub/Roman Tub, High Ceilings, Bath in Primary Bedroom, Main Level Primary, Pull Down Attic Stairs, Smooth Ceilings, Separate Shower, Vaulted Ceiling(s), Walk-In Closet(s), Walk-In Shower, Window Treatments
    • Flooring: Bamboo, Carpet, Ceramic Tile, Laminate
    • Windows: Blinds, Tilt-In Windows, Vinyl
    • Basement: Finished,Heated,Interior Entry
    • Has fireplace: Yes
    • Fireplace features: Gas, Gas Log, Option
    Interior area
    • Total structure area: 2,351
    • Total interior livable area: 2,351 sqft
    • Finished area above ground: 2,351
    • Finished area below ground: 0

    Property

    Parking
    • Total spaces: 2
    • Parking features: Attached, Garage, Driveway, Garage Door Opener
    • Attached garage spaces: 2
    Accessibility
    • Accessibility features: Low Threshold Shower
    Features
    • Levels: Two
    • Stories: 2
    • Patio & porch: Front Porch, Patio
    • Exterior features: Paved Driveway, Porch, Patio
    • Has view: Yes
    • View description: Water
    • Has water view: Yes
    • Water view: Water
    • Waterfront features: Boat Dock/Slip, Water Access, Waterfront
    • Body of water: Hartwell
    • Frontage length: 131
    Lot
    • Size: 1.18 Acres
    • Features: Level, Outside City Limits, Subdivision, Sloped, Trees, Views, Waterfront
    Details
    • Parcel number: 0170701004000

    Construction

    Type & style
    • Home type: SingleFamily
    • Architectural style: Traditional
    • Property subtype: Single Family Residence
    Materials
    • Vinyl Siding
    • Foundation: Basement
    • Roof: Architectural,Shingle
    Condition
    • Year built: 1998

    Utilities & green energy

    • Sewer: Septic Tank
    • Water: Public
    • Utilities for property: Electricity Available, Propane, Septic Available, Water Available, Underground Utilities

    Community & HOA

    Community
    • Security: Smoke Detector(s)
    • Subdivision: Hunters Cove
    HOA
    • Has HOA: No
    Location
    • Region: Townville

    Financial & listing details

    • Price per square foot: $321/sqft
    • Tax assessed value: $732,890
    • Annual tax amount: $1,892
    • Date on market: 9/6/2023
    • Cumulative days on market: 18 days
    • Listing agreement: Exclusive Right To Sell

    Price history

    DateEventPrice
    10/20/2023Sold$755,000-2.6%$321/sqft
    Source: WUMLS #20266228 Report a problem
    9/24/2023Pending sale$775,000$330/sqft
    Source: Greater Greenville AOR #1507516 Report a problem
    9/6/2023Listed for sale$775,000+121.4%$330/sqft
    Source: WUMLS #20266228 Report a problem
    9/30/2016Sold$350,000+0%$149/sqft
    Source: WUMLS #20179335 Report a problem
    8/7/2016Listed for sale$349,900+85.1%$149/sqft
    Source: Parker Quigley Properties LLC #20179335 Report a problem
    6/2/2003Sold$189,000$80/sqft
    Source: Public Record Report a problem

    Public tax history

    YearProperty taxesTax assessment
    2024$14,688 +228.2%$43,970 +198.3%
    2023$4,476 +2.5%$14,740
    2022$4,366 +10.5%$14,740 +24.7%
    2021$3,953 +144.3%$11,820
    2020$1,618 $11,820
    2019$1,618 $11,820
    2018$1,618 -0.8%$11,820
    2017$1,631 $11,820 -1.3%
    2016-- $11,980
    2015-- $11,980
    2014-- $11,980
    2013-- $11,980 -8.4%
    2012-- $13,080
    2011-- $13,080
    2010-- $13,080
    2009-- $13,080
    2008-- $13,080 -4.9%
    2007-- $13,760 +77.3%
    2006-- $7,760 +2.2%
    2005-- $7,590
    2004-- $7,590
    2003-- $7,590 -7.8%
    2002-- $8,230
    2001-- $8,230
    2000-- $8,230
    Find assessor info on the county website

    Neighborhood: 29689

    Nearby schools

    GreatSchools rating
    Schools provided by the listing agent
    • Elementary: Townville Elem
    • Middle: Riverside Middl
    • High: Pendleton High

    Source: WUMLS. This data may not be complete. We recommend contacting the local school district to confirm school assignments for this home.

    Get a cash offer in 3 minutes
    Find out how much your home could sell for in as little as 3 minutes with a no-obligation cash offer.
    Estimated market value
    $869,500
    Get a cash offer in 3 minutes
    Find out how much your home could sell for in as little as 3 minutes with a no-obligation cash offer.
    Estimated market value
    $869,500