Turnkey and ready for its next owner! This well-maintained 4-bedroom, 2.75-bath home has been a successful income-producing Airbnb and is offered fully furnished. Features include a spacious primary suite, large private bath, 2-car garage, and a great East Anchorage location. Continue operating as a furnished rental or make it your own.Here is an opportunity to purchase a well-maintained, fully furnished home that has already proven itself as an income-producing short-term rental. Since being purchased last year, this property has been operated as an Airbnb and is being offered fully furnished, giving the next owner the ability to continue operating it as an investment or simply move in and make it home. With over 2,300 square feet, this 4-bedroom, 2.75-bath home offers plenty of space, including a large primary suite with a spacious private bathroom, vaulted ceilings, a fireplace, and an attached two-car garage. The home has been well cared for and offers a comfortable layout that works equally well as a primary residence or furnished rental. Located in an established East Anchorage neighborhood with convenient access to JBER, shopping, schools, and major commuting routes, this is a great opportunity for an investor looking for a furnished property without having to start from scratch. The sellers would love to sell the property fully furnished and ready for its next owner. Whether you're looking to add an established short-term rental to your portfolio or want a spacious, move-in-ready home, 290 Peppertree Loop is worth a look.
Sold
Zillow last checked:
Listing updated:
Bought with:
Kelly Ramirez
Keller Williams Realty Alaska Group of Wasilla
Stephanie Gamble
Keller Williams Realty Alaska Group of Wasilla
Source: AKMLS,MLS#: 26-9143
Price history
| Date | Event | Price |
|---|---|---|
| 9/8/2026 | Sold | -- |
Source:  AKMLS #26-9143 Report a problem AKMLS #26-9143 Report a problem | ||
| 8/13/2026 | Pending sale | $559,000$243/sqft |
Source: AKMLS #26-9143 Report a problem | ||
| 8/11/2026 | Listed for sale | $559,000$243/sqft |
Source: AKMLS #26-9143 Report a problem | ||
| 7/28/2026 | Pending sale | $559,000$243/sqft |
Source: AKMLS #26-9143 Report a problem | ||
| 7/28/2026 | Listed for sale | $559,000+12%$243/sqft |
Source: AKMLS #26-9143 Report a problem | ||
| 4/25/2025 | Sold | -- |
Source: AKMLS #25-3208 Report a problem | ||
| 3/31/2025 | Pending sale | $499,000$217/sqft |
Source: AKMLS #25-3208 Report a problem | ||
| 3/28/2025 | Listed for sale | $499,000$217/sqft |
Source: AKMLS #25-3208 Report a problem | ||
| 6/25/2008 | Sold | -- |
Source: AKMLS #08-5795 Report a problem | ||
| 12/8/2004 | Sold | -- |
Source: Agent Provided Report a problem | ||
Nearby homes
- $462,8003 bd2 ba1.6k sqft300 Peppertree Loop, Anchorage, AK 99504Off Market
- $466,7003 bd2 ba1.9k sqft280 Peppertree Loop, Anchorage, AK 99504Off Market
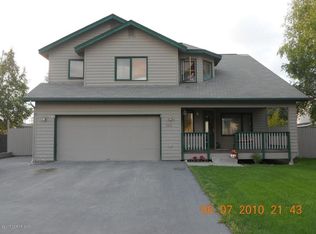
- $711,3006 bd6 ba2.9k sqft6412 Whispering Loop, Anchorage, AK 99504Off Market
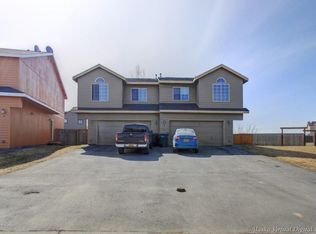
- $325,4003 bd3 ba1.4k sqft6412 Whispering Loop #B, Anchorage, AK 99504Off Market
Sell for more on Zillow
Get a Zillow Showcase℠ listing at no additional cost and you could sell for .
$575,500
2% more
+$11,510
With Zillow Showcase(estimated)
$587,010
