Skip main navigation
Sold for $49,900
  • $49,900

    290 Phillips St, Galesburg, IL 61401

    2beds
    1,008sqft
    Single Family Residence, Residential
    Built in 1911
    7,350.75 Square Feet Lot
    $71,300 Zestimate®
    $50/sqft
    $871 Estimated rent

    Home value

    $71,300

    $58,000 - $86,000

    $871/mo

    Zestimate® history
    Loading
    Loading...

    Owner options

    List your home for rent

    $871/mo

    Rent Zestimate®

    Find your next renter with Zillow Rental Manager. Plus, with online applications, you can quickly screen prospective tenants – for free.

    Learn more

    $871/mo

    Rent Zestimate®

    Refinance and save

    $292/mo

    Est. payment

    Refinancing to a lower rate could help reduce your monthly payments and save thousands over the life of the loan.

    See today's rates

    $292/mo

    Est. payment

    Explore your selling options

    Work with a Zillow partner agent

    Leverage their expertise and Zillow's premium Showcase listings to get your home seen by more buyers.

    Get started

    List with your own agent

    Get your home in front of millions of buyers by listing it on Zillow.

    Learn how to do it

    Sell it yourself

    Take full control of how buyers see your home on Zillow by listing For Sale by Owner (FSBO).

    List your home

    What's special

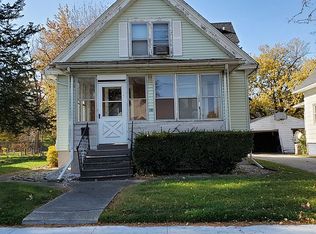
    Take a look at this charming 2-bedroom 1 bath home on a corner lot with a partially fenced in yard. Inside features a welcoming foyer with beautiful natural woodwork, a bright spacious kitchen with plenty of cabinet and counter space, an exquisite formal dining room and a nice size inviting living room. Upstairs has a full bathroom and two bedrooms both with dual closets. The full basement offers plenty of space for your individual needs. The front porch and back deck are perfect for morning coffee or evening entertaining. Outdoors, there is a remaining slab which could be used as a great patio or potentially rebuild a garage. This affordable home is ready for all your personal touches or could be a great investment opportunity.

    Zillow last checked:

    Listing updated:

    Listed by:

    Sara E Varner Office:309-343-1186,

    Platinum Key Real Estate, LLC

    Bought with:

    Katherine Albert, 475130233

    CENTURY 21 Tucker Swanson

    Source: RMLS Alliance as distributed by MLS GRID,MLS#: CA1029093MLS LogoOriginating MLS: Capital Area Association of Realtors

    Facts & features

    Interior

    Bedrooms & bathrooms
    • Bedrooms: 2
    • Bathrooms: 1
    • Full bathrooms: 1
    Bedroom 1
    • Level: Upper
    • Dimensions: 11ft 65in x 10ft 83in
    Bedroom 2
    • Level: Upper
    • Dimensions: 11ft 7in x 10ft 87in
    Other
    • Level: Main
    • Dimensions: 13ft 35in x 11ft 37in
    Other
    • Area: 0
    Additional room
    • Description: Entry Foyer
    • Level: Main
    • Dimensions: 11ft 65in x 9ft 69in
    Kitchen
    • Level: Main
    • Dimensions: 11ft 65in x 11ft 4in
    Laundry
    • Level: Basement
    Living room
    • Level: Main
    • Dimensions: 13ft 47in x 13ft 6in
    Main level
    • Area: 672
    Upper level
    • Area: 336
    Heating
    • Forced Air
    Appliances
    • Included: Dryer, Range, Refrigerator, Washer
    Features
    • Ceiling Fan(s)
    • Basement: Full
    Interior area
    • Total structure area: 1,008
    • Total interior livable area: 1,008 sqft

    Property

    Parking
    • Parking features: Shared Driveway
    • Has uncovered spaces: Yes
    Features
    • Patio & porch: Deck, Porch
    Lot
    • Size: 7,350 sqft
    • Dimensions: 148.5 x 49.5
    • Features: Corner Lot, Level
    Details
    • Parcel number: 9911476005

    Construction

    Type & style
    • Home type: SingleFamily
    • Property subtype: Single Family Residence, Residential
    Materials
    • Frame
    • Foundation: Brick/Mortar
    • Roof: Shingle
    Condition
    • New construction: No
    • Year built: 1911

    Utilities & green energy

    • Sewer: Public Sewer
    • Water: Public

    Community & neighborhood

    Location
    • Region: Galesburg
    • Subdivision: None

    Other

    Other facts
    • Road surface type: Paved

    Price history

    DateEventPrice
    9/4/2024Sold$49,900$50/sqft
    Source: RMLS Alliance as distributed by MLS GRID #CA1029093 Report a problem
    5/14/2024Pending sale$49,900$50/sqft
    Source: RMLS Alliance as distributed by MLS GRID #CA1029093 Report a problem
    5/10/2024Listed for sale$49,900$50/sqft
    Source: RMLS Alliance as distributed by MLS GRID #CA1029093 Report a problem

    Public tax history

    YearProperty taxesTax assessment
    2024$996 +4.2%$16,730 +3.3%
    2023$955 -1.2%$16,200
    2022$967 +7%$16,200 +6%
    2021$903 -1.6%$15,280
    2020$918 +2.5%$15,280 +2%
    2019$895 +0.3%$14,980
    2018$892 +26.9%$14,980 +3%
    2017$703 $14,540 +1.5%
    2015$703 $14,330 -1%
    2013$703 $14,480
    2012-- $14,480 -1%
    2011-- $14,630 -1.5%
    2010-- $14,850 +3.1%
    2009-- $14,410 +3%
    2008-- $13,990

    Find assessor info on the county website

    Neighborhood: 61401

    Nearby schools

    GreatSchools rating
    Schools provided by the listing agent
    • High: Galesburg

    Source: RMLS Alliance as distributed by MLS GRID. This data may not be complete. We recommend contacting the local school district to confirm school assignments for this home.