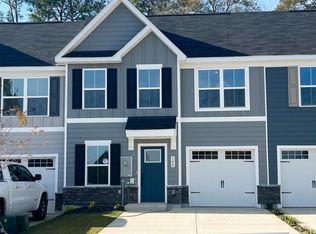
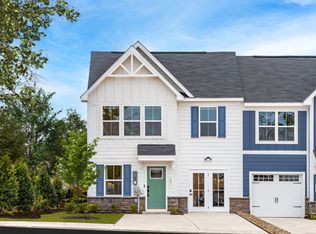
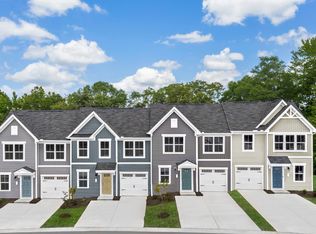
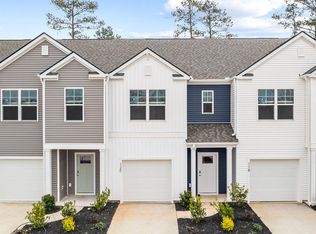
Skip the wait for new construction and move right into this beautifully upgraded, turnkey townhome! Offering 3 bedrooms, 2.5 bathrooms, and a thoughtfully designed open-concept floor plan, this home combines modern style with everyday functionality. this spacious first-floor primary suite provides comfort and convenience, while the additional bedrooms each offer ample space for family or guests. The bright and inviting living area flows seamlessly into the kitchen and dining spaces, making it ideal for entertaining! Whether you're looking for low maintenance living or a home thats truly move-in ready, this one checks all the boxes!
Active
Price cut: $5K (8/1)
$260,000
290 Picard Loop, Santee, SC 29142
3beds
1,634sqft
Townhouse
Built in 2024
2,613 Square Feet Lot
$256,400 Zestimate®
$159/sqft
$-- HOA
What's special
Beautifully upgraded turnkey townhomeSpacious first-floor primary suiteIdeal for entertaining
- 72 days
- 65
- 0
Zillow last checked:
Listing updated:
Listed by:
Beach Residential
Source: CTMLS,MLS#: 26019921
Facts & features
Interior
Bedrooms & bathrooms
- Bedrooms: 3
- Bathrooms: 3
- Full bathrooms: 2
- 1/2 bathrooms: 1
Rooms
- Room types: Living/Dining Combo, Office, Eat-In-Kitchen, Formal Living, Pantry
Heating
- Electric, Heat Pump
Cooling
- Central Air
Appliances
- Laundry: Electric Dryer Hookup, Washer Hookup
Features
- Ceiling - Smooth, Kitchen Island, Walk-In Closet(s), Eat-in Kitchen, Formal Living, Pantry
- Flooring: Carpet, Ceramic Tile, Luxury Vinyl
- Windows: ENERGY STAR Qualified Windows
- Has fireplace: No
Interior area
- Total structure area: 1,634
- Total interior livable area: 1,634 sqft
Property
Parking
- Total spaces: 1
- Parking features: Garage
- Garage spaces: 1
Features
- Levels: Two
- Stories: 2
- Entry location: Ground Level
- Patio & porch: Patio
Lot
- Size: 2,613 Square Feet
- Features: 0 - .5 Acre, US Forestry Service Adjacent, Wooded
Details
- Additional structures: Storage
- Special conditions: 10 Yr Warranty
Construction
Type & style
- Home type: Townhouse
- Property subtype: Townhouse
- Attached to another structure: Yes
Materials
- Cement Siding
- Foundation: Slab
- Roof: Asphalt
Condition
- New construction: No
- Year built: 2024
Details
- Warranty included: Yes
Utilities & green energy
- Sewer: Public Sewer
- Water: Public
- Utilities for property: Dominion Energy
Green energy
- Green verification: HERS Index Score
- Energy efficient items: HVAC
- Indoor air quality: Ventilation
Community & HOA
Community
- Features: Lawn Maint Incl, Park, Storage, Trash, Walk/Jog Trails
- Subdivision: Chapel Branch
Location
- Region: Santee
Financial & listing details
- Price per square foot: $159/sqft
- Date on market: 7/11/2026
- Listing terms: Any,Cash,Conventional,FHA,VA Loan
Estimated market value
$256,400
$244,000 - $269,000
$2,268/mo
Price history
| Date | Event | Price |
|---|---|---|
| 8/1/2026 | Price change | $260,000-1.9%$159/sqft |
Source:  CTMLS #26019921 Report a problem CTMLS #26019921 Report a problem | ||
| 7/11/2026 | Listed for sale | $265,000+6.9%$162/sqft |
Source: CTMLS #26019921 Report a problem | ||
| 1/3/2025 | Sold | $247,990$152/sqft |
Source: CTMLS #24022882 Report a problem | ||
| 11/16/2024 | Pending sale | $247,990$152/sqft |
Source: CTMLS #24022882 Report a problem | ||
| 10/22/2024 | Contingent | $247,990$152/sqft |
Source: CTMLS #24022882 Report a problem | ||
| 10/17/2024 | Price change | $247,990-0.8%$152/sqft |
Source: CTMLS #24022882 Report a problem | ||
| 10/8/2024 | Listed for sale | $249,990$153/sqft |
Source:  Ryan Homes Report a problem Ryan Homes Report a problem | ||
| 9/30/2024 | Listing removed | $249,990$153/sqft |
Source: Ryan Homes Report a problem | ||
| 9/11/2024 | Price change | $249,990-1.1%$153/sqft |
Source: Ryan Homes Report a problem | ||
| 9/1/2024 | Listed for sale | $252,770$155/sqft |
Source: Ryan Homes Report a problem | ||
Public tax history
Tax history is unavailable.
Monthly payment
Est. payment
Payment breakdown
Explore the cost of this home by adjusting the details. Changes won't be saved.Climate risks
Neighborhood: 29142
Nearby schools
Schools provided by the listing agent
- Elementary: Elloree
- Middle: Elloree Middle
- High: Lake Marion High School And Technology Center
Source: CTMLS. This data may not be complete. We recommend contacting the local school district to confirm school assignments for this home.
Similar homes
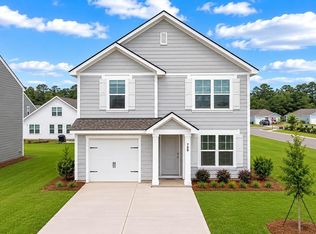
- $259,0053 bd3 ba1.5k sqft700 Striped Bass Ct, Santee, SC 29142New Construction
 CTMLS
CTMLS - $255,0003 bd3 ba1.5k sqft752 Striped Bass Ct, Santee, SC 29142New Construction
 DR Horton
 - $269,0003 bd3 ba1.4k sqft116 Cypress Hollow Way, Santee, SC 29142New Construction
 CTMLS
CTMLS - $250,0003 bd3 ba1.4k sqft120 Cypress Hollow Way, Santee, SC 29142New Construction
 CTMLS
CTMLS - $275,0003 bd3 ba1.5k sqft126 Cypress Hollow Way, Santee, SC 29142New ConstructionCTMLS
- $255,5064 bd2 ba1.4k sqft617 Perch Ln, Santee, SC 29142New ConstructionMLS ID #26024567, Katie Stevens Grout. CTMLS
- $218,5003 bd2 ba1.6k sqft342 Picard Loop, Santee, SC 29142For SaleMLS ID #25024642, Carolyn Gardner. CTMLS
- $278,0003 bd3 ba1.5k sqft109 Cypress Hollow Way, Santee, SC 29142New ConstructionCTMLS
- $225,0003 bd3 ba1.5k sqft118 Cypress Hollow Way, Santee, SC 29142New ConstructionCTMLS
- $239,0003 bd2 ba1.1k sqft139 Congaree Ct, Santee, SC 29142For SaleMLS ID #26022794, Matthew Sceviour. CTMLS
- $250,0004 bd2 ba1.4k sqft126 Congaree Ct, Santee, SC 29142For SaleMLS ID #26022223, Dianne Rodgers-peters. CTMLS
- $291,6203 bd3 ba1.5k sqft700 Perch Ln, Santee, SC 29142New ConstructionMLS ID #26005732, Katie Stevens Grout. CTMLS
