Set on an expansive 12,000+ SQFT of land, this beautiful (ADA friendly) brick house offers endless possibilities for outdoor living, gardening, or future expansion. Recently renovated, this property now boasts 2 separate living spaces; perfect for making extra side money as a short-term rental! Rent out the extra living space on the weekends or use it as guest space when your in-laws visit! Quietly tucked away but just steps to the O'Kane Park, minutes to the gym and grocery stores and local amenities! Wow your neighbors with a row of eye-catching Hydrangeas lining the front. The real showstopper is the shaded, covered patio & backyard—spacious, private, and perfect for summer gatherings, pets, or creating your stay-cation retreat. The beautiful shrubs are all conveniently on a drip system so you can just enjoy the foliage. Whether you’re looking for a move-in ready home or a property with room to grow, this home combines convenience, charm, and incredible outdoor space.
Sold for $549,455
$549,455
290 Pierce Street, Lakewood, CO 80226
4beds
1,728sqft
Single Family Residence
Built in 1955
0.28 Acres Lot
$537,100 Zestimate®
$318/sqft
$3,206 Estimated rent
Home value
$537,100
$505,000 - $575,000
$3,206/mo
Zestimate® history
Owner options
List your home for rent
$3,206/mo
Rent Zestimate®
Find your next renter with Zillow Rental Manager. Plus, with online applications, you can quickly screen prospective tenants – for free.
$3,206/mo
Rent Zestimate®
Refinance and save
$3,208/mo
Est. payment
Refinancing to a lower rate could help reduce your monthly payments and save thousands over the life of the loan.
$3,208/mo
Est. payment
Explore your selling options
Work with a Zillow partner agent
Leverage their expertise and Zillow's premium Showcase listings to get your home seen by more buyers.
Get startedList with your own agent
Get your home in front of millions of buyers by listing it on Zillow.
Learn how to do itSell it yourself
Take full control of how buyers see your home on Zillow by listing For Sale by Owner (FSBO).
List your homeWhat's special
Shaded covered patioBright and functional layoutIncredible outdoor space
Zillow last checked:
Listing updated:
Listed by:
Phu Nguyen 303-808-0781 phu@resignature.com,
Signature Real Estate Corp.
Bought with:
David Kazma, 100055025
Compass - Denver
Source: REcolorado as distributed by MLS GRID,MLS#: 5021209
Facts & features
Interior
Bedrooms & bathrooms
- Bedrooms: 4
- Bathrooms: 2
- Full bathrooms: 1
- 3/4 bathrooms: 1
- Main level bathrooms: 2
- Main level bedrooms: 4
Bedroom
- Level: Main
Bedroom
- Level: Main
Bedroom
- Level: Main
Bedroom
- Description: Measurement Is Approximate
- Level: Main
- Area: 156 Square Feet
- Dimensions: 13 x 12
Bedroom
- Description: Measurement Is Approximate
- Level: Main
- Area: 150 Square Feet
- Dimensions: 15 x 10
Bedroom
- Description: Measurement Is Approximate
- Level: Main
- Area: 130 Square Feet
- Dimensions: 13 x 10
Bedroom
- Description: Measurement Is Approximate
- Level: Main
- Area: 156 Square Feet
- Dimensions: 13 x 12
Bathroom
- Level: Main
Bathroom
- Level: Main
Bathroom
- Description: Measurement Is Approximate
- Features: Primary Suite
- Level: Main
- Area: 80 Square Feet
- Dimensions: 10 x 8
Bathroom
- Description: Measurement Is Approximate
- Features: Primary Suite
- Level: Main
- Area: 108 Square Feet
- Dimensions: 12 x 9
Dining room
- Description: Measurement Is Approximate
- Level: Main
- Area: 112 Square Feet
- Dimensions: 14 x 8
Family room
- Description: Measurement Is Approximate
- Level: Main
- Area: 299 Square Feet
- Dimensions: 23 x 13
Kitchen
- Description: Measurement Is Approximate
- Level: Main
- Area: 255 Square Feet
- Dimensions: 17 x 15
Laundry
- Level: Main
Laundry
- Description: Located In Bathroom 1
- Level: Main
Living room
- Description: Measurement Is Approximate
- Level: Main
- Area: 168 Square Feet
- Dimensions: 14 x 12
Heating
- Forced Air
Cooling
- Central Air
Appliances
- Included: Cooktop, Dishwasher, Dryer, Microwave, Oven, Range, Refrigerator, Washer
Features
- Butcher Counters, Ceiling Fan(s), Kitchen Island, No Stairs, Open Floorplan, Pantry, Radon Mitigation System, Smoke Free
- Flooring: Laminate, Tile
- Windows: Double Pane Windows, Window Coverings
- Basement: Crawl Space
Interior area
- Total structure area: 1,728
- Total interior livable area: 1,728 sqft
- Finished area above ground: 1,728
Property
Parking
- Total spaces: 2
- Details: Off Street Spaces: 2
Features
- Levels: One
- Stories: 1
- Patio & porch: Covered, Patio
- Exterior features: Barbecue, Garden, Rain Gutters
- Fencing: Full
Lot
- Size: 0.28 Acres
- Features: Landscaped
- Residential vegetation: Mixed
Details
- Parcel number: 063107
- Special conditions: Standard
Construction
Type & style
- Home type: SingleFamily
- Architectural style: Mid-Century Modern
- Property subtype: Single Family Residence
Materials
- Brick, Frame
- Foundation: Structural
- Roof: Composition
Condition
- Year built: 1955
Utilities & green energy
- Sewer: Public Sewer
- Water: Public
Community & HOA
Community
- Security: Smoke Detector(s)
- Subdivision: Charles N Failings
HOA
- Has HOA: No
Location
- Region: Lakewood
Financial & listing details
- Price per square foot: $318/sqft
- Tax assessed value: $613,676
- Annual tax amount: $3,529
- Date on market: 9/10/2025
- Listing terms: Cash,Conventional,FHA,VA Loan
- Exclusions: Seller Personal Property
- Ownership: Individual
- Road surface type: Paved
Price history
| Date | Event | Price |
|---|---|---|
| 1/7/2026 | Sold | $549,455-1.7%$318/sqft |
Source:  REcolorado as distributed by MLS GRID #5021209 Report a problem REcolorado as distributed by MLS GRID #5021209 Report a problem | ||
| 12/10/2025 | Pending sale | $559,000$323/sqft |
Source: REcolorado as distributed by MLS GRID #5021209 Report a problem | ||
| 11/26/2025 | Price change | $559,000-1.8%$323/sqft |
Source: REcolorado as distributed by MLS GRID #5021209 Report a problem | ||
| 10/20/2025 | Price change | $569,000-2.7%$329/sqft |
Source: REcolorado as distributed by MLS GRID #5021209 Report a problem | ||
| 9/25/2025 | Price change | $584,990-2.5%$339/sqft |
Source: REcolorado as distributed by MLS GRID #5021209 Report a problem | ||
| 9/10/2025 | Listed for sale | $599,990+98.3%$347/sqft |
Source: REcolorado as distributed by MLS GRID #5021209 Report a problem | ||
| 7/28/2025 | Sold | $302,500-49.5%$175/sqft |
Source: Public Record Report a problem | ||
| 6/30/2025 | Pending sale | $599,000$347/sqft |
Source: REcolorado as distributed by MLS GRID #2041303 Report a problem | ||
| 6/27/2025 | Price change | $599,000-2.6%$347/sqft |
Source: REcolorado as distributed by MLS GRID #2041303 Report a problem | ||
| 6/25/2025 | Listed for sale | $615,000$356/sqft |
Source: REcolorado as distributed by MLS GRID #2041303 Report a problem | ||
| 3/25/2025 | Listing removed | $615,000$356/sqft |
Source: REcolorado as distributed by MLS GRID #2041303 Report a problem | ||
| 2/14/2025 | Pending sale | $615,000$356/sqft |
Source: REcolorado as distributed by MLS GRID #2041303 Report a problem | ||
| 2/10/2025 | Price change | $615,000-1.6%$356/sqft |
Source: REcolorado as distributed by MLS GRID #2041303 Report a problem | ||
| 2/6/2025 | Listed for sale | $625,000+11.1%$362/sqft |
Source: REcolorado as distributed by MLS GRID #2041303 Report a problem | ||
| 12/21/2021 | Sold | $562,500+274.8%$326/sqft |
Source: Public Record Report a problem | ||
| 1/2/2013 | Sold | $150,100-5%$87/sqft |
Source: Public Record Report a problem | ||
| 12/11/2012 | Pending sale | $158,000$91/sqft |
Source: urban companies #1145013 Report a problem | ||
| 11/24/2012 | Listed for sale | $158,000-28.2%$91/sqft |
Source: urban companies #1145013 Report a problem | ||
| 6/1/2009 | Listing removed | $220,000$127/sqft |
Source: Listhub #767585 Report a problem | ||
| 5/4/2009 | Listed for sale | $220,000+57.4%$127/sqft |
Source: Listhub #767585 Report a problem | ||
| 10/31/2005 | Sold | $139,810-22.3%$81/sqft |
Source: Public Record Report a problem | ||
| 1/25/2002 | Sold | $180,000$104/sqft |
Source: Public Record Report a problem | ||
Public tax history
| Year | Property taxes | Tax assessment |
|---|---|---|
| 2025 | $3,529 +0.5% | $38,354 -1.5% |
| 2024 | $3,511 +49.8% | $38,930 |
| 2023 | $2,344 -1.4% | $38,930 +53.2% |
| 2022 | $2,378 +9.6% | $25,412 -2.8% |
| 2021 | $2,169 | $26,144 +9.1% |
| 2020 | $2,169 +1.3% | $23,956 |
| 2019 | $2,141 +20.3% | $23,956 +24.4% |
| 2018 | $1,780 | $19,260 |
| 2017 | $1,780 +22.4% | $19,260 +16.4% |
| 2016 | $1,455 +100% | $16,549 |
| 2015 | $727 -40.9% | $16,549 +27.7% |
| 2014 | $1,231 -2.3% | $12,959 |
| 2013 | $1,260 +2.1% | $12,959 -3.3% |
| 2012 | $1,235 -5.4% | $13,396 |
| 2011 | $1,305 +0.2% | $13,396 -5.9% |
| 2010 | $1,302 -3.8% | $14,240 |
| 2009 | $1,353 +0.2% | $14,240 -3.5% |
| 2008 | $1,350 -4.3% | $14,760 |
| 2007 | $1,410 +2.3% | $14,760 -3.4% |
| 2006 | $1,378 -2.3% | $15,280 |
| 2005 | $1,410 +9.2% | $15,280 |
| 2004 | $1,291 +5.1% | $15,280 |
| 2003 | $1,229 +1.6% | $15,280 +6.6% |
| 2002 | $1,210 +7.3% | $14,340 +22.5% |
| 2001 | $1,128 -0.8% | $11,710 |
| 2000 | $1,137 | $11,710 |
Find assessor info on the county website
Neighborhood: Okane Park
Nearby homes
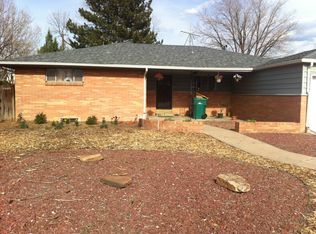
- $689,5005 bd3 ba2.7k sqft260 Pierce St, Lakewood, CO 80226Off Market
- $666,8004 bd3 ba2.6k sqft6798 W 3rd Ave, Lakewood, CO 80226Off Market
- $554,8003 bd3 ba1.5k sqft6796 W 3rd Ave, Lakewood, CO 80226Off Market
- $--3 bd2 ba1.6k sqft245 Otis Ct #255, Denver, CO 80226Off Market
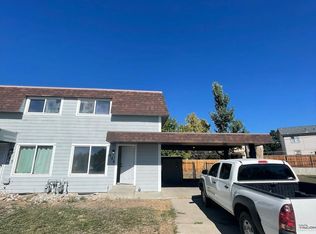
- $712,0006 bd6 ba3.5k sqft245 Otis Ct, Lakewood, CO 80226Sold
- $--3 bd2 ba1.6k sqft245 Otis Ct #245, Denver, CO 80226Off Market
- $677,0004 bd3 ba2.8k sqft240 Pierce St, Lakewood, CO 80226Off Market
- $592,5003 bd3 ba1.9k sqft6794 W 3rd Ave, Lakewood, CO 80226Sold
Nearby schools
GreatSchools rating
- 4/10Rose Stein International ElementaryGrades: PK-6Distance: 0.4 mi
- 3/10Alameda International High SchoolGrades: 7-12Distance: 2 mi
Schools provided by the listing agent
- Elementary: Rose Stein International
- Middle: Alameda Int'l
- High: Alameda Int'l
- District: Jefferson County R-1
Source: REcolorado as distributed by MLS GRID. This data may not be complete. We recommend contacting the local school district to confirm school assignments for this home.
Get a cash offer in 3 minutes
Find out how much your home could sell for in as little as 3 minutes with a no-obligation cash offer.
Estimated market value
$537,100
Get a cash offer in 3 minutes
Find out how much your home could sell for in as little as 3 minutes with a no-obligation cash offer.
Estimated market value
$537,100
- Colorado
- Jefferson County
- Lakewood
- 80226
- Okane Park
- 290 Pierce Street
Nearby cities
Nearby neighborhoods
Nearby zip codes
Other Lakewood Topics
