Historic Stone Farmhouse on 116.8 Acres of Rolling Virginia Countryside is available for the first time in nearly a century! Tucked quietly into the foothills of Huntly, Virginia, where creeks weave through open meadows and mist settles gently over the Blue Ridge, stands a home that feels timeless. Built in 1720, the stone farmhouse at 290 Riley Hollow Road has watched centuries pass, yet it still radiates the same strength, warmth, and grace that have anchored it for generations. The current owners have lovingly and meticulously renewed and restored this home and the accoutrements of the land, honoring its heritage while crafting it for todays modern lifestyle. The main level has been reimagined — all new flooring stretches through the living spaces, a beautiful enclosed sunroom and large deck have been added to the rear of the property enveloping the endless views. In the kitchen, quartz countertops gleam beside bar counter seating and a custom moveable island, designed from an original 1800s farm table and topped with black walnut milled from a fallen tree on the property — a piece of history reborn and returned home. Throughout the farmhouse, hand-hewn beams, exposed stone walls, and original woodwork tell stories of another time, while updates throughout bring ease and comfort. Every corner balances authenticity and refinement — a place that feels both rooted and renewed. Beyond the home, 116.8 acres unfold in every direction — a landscape of beauty and quiet power. Multiple creeks including Bearwallow creek, Sprucepine Branch and waterfall branch thread through the property, feeding a freshwater pond where deer and heron often stop at dusk. The properties stone walls were labor intensively rebuilt and trace the hillsides, marking the passage of time with enduring grace. At the edge of the horizon rises Little Bastard Mountain, a rugged and beloved landmark that seems to guard the valley below. Practicality meets grandeur here: a massive steel Quonset Building stands ready for whatever your pleasure… equipment, hobbies, small plane hangar, indoor pickleball court or any creative venture one might have; an oversized garage with ample space for 4 vehicles, a storage shed with log shed, a cattle run-in, a former horse stable, and the remains of a spring house provide ample space for work, enjoyment and life on the land. Every element serves a purpose, blending function with beauty in the rhythm of rural Virginia living. This is more than a property — it’s a living legacy. A place where history breathes through every beam and stone, where craftsmanship and care have shaped both the home and the land. Whether you dream of a working farm, a peaceful retreat, or a multigenerational sanctuary, 290 Riley Hollow Road offers a rare and extraordinary chance to own a true piece of Virginia’s soul. Come walk the fields, listen to the creeks, embrace the views and feel the past and present meet in perfect harmony. 290 Riley Hollow Road is more than a home — it’s a legacy estate, a story of Virginia’s past and future, waiting for its next steward. Schedule your private showing to explore this extraordinary property where history, craftsmanship, and nature converge. Want a larger home? There is plenty of space for an additional dwelling or use the plans already created for this property. Architectural drawings/planset for an enlarged main home are available to the buyer of this amazing property. Be sure to watch the amazing aerial video!
Sold for $2,000,000
$2,000,000
290 Riley Hollow Rd, Huntly, VA 22640
3beds
2,236sqft
Single Family Residence
Built in 1720
116.8 Acres Lot
$-- Zestimate®
$894/sqft
$2,798 Estimated rent
Home value
Not available
Estimated sales range
Not available
$2,798/mo
Zestimate® history
Owner options
List your home for rent
$2,798/mo
Rent Zestimate®
Find your next renter with Zillow Rental Manager. Plus, with online applications, you can quickly screen prospective tenants – for free.
$2,798/mo
Rent Zestimate®
Refinance and save
$11,588/mo
Est. payment
Refinancing to a lower rate could help reduce your monthly payments and save thousands over the life of the loan.
$11,588/mo
Est. payment
Explore your selling options
Work with a Zillow partner agent
Leverage their expertise and Zillow's premium Showcase listings to get your home seen by more buyers.
Get startedList with your own agent
Get your home in front of millions of buyers by listing it on Zillow.
Learn how to do itSell it yourself
Take full control of how buyers see your home on Zillow by listing For Sale by Owner (FSBO).
List your homeWhat's special
Zillow last checked:
Listing updated:
Listed by:
Shay M Linares 571-331-6000,
Corcoran McEnearney,
Co-Listing Agent: Margarita W Moylan 703-298-7303,
Corcoran McEnearney
Bought with:
Jackson Miller, 0225052088
Crossroads, Realtors
Source: Bright MLS,MLS#: VARP2002360
Facts & features
Interior
Bedrooms & bathrooms
- Bedrooms: 3
- Bathrooms: 3
- Full bathrooms: 3
- Main level bathrooms: 2
- Main level bedrooms: 1
Rooms
- Room types: Living Room, Primary Bedroom, Sitting Room, Bedroom 2, Bedroom 3, Kitchen, Sun/Florida Room, Utility Room, Bathroom 2, Bathroom 3, Primary Bathroom
Primary bedroom
- Features: Fireplace - Wood Burning
- Level: Main
- Area: 416 Square Feet
- Dimensions: 16 X 26
Bedroom 2
- Level: Upper
- Area: 224 Square Feet
- Dimensions: 16 X 14
Bedroom 3
- Level: Upper
- Area: 256 Square Feet
- Dimensions: 16 X 16
Primary bathroom
- Level: Main
Bathroom 2
- Level: Main
Bathroom 3
- Level: Upper
Kitchen
- Level: Main
- Area: 272 Square Feet
- Dimensions: 16 X 17
Living room
- Features: Fireplace - Wood Burning
- Level: Main
- Area: 272 Square Feet
- Dimensions: 16 X 17
Mud room
- Level: Main
Sitting room
- Level: Main
Other
- Level: Main
- Area: 369 Square Feet
- Dimensions: 9 X 41
Utility room
- Level: Main
Heating
- Heat Pump, Electric, Propane
Cooling
- Heat Pump, Electric
Appliances
- Included: Microwave, Dishwasher, Disposal, Dryer, Extra Refrigerator/Freezer, Exhaust Fan, Oven/Range - Electric, Refrigerator, Stainless Steel Appliance(s), Washer, Water Conditioner - Owned, Water Heater, Electric Water Heater
- Laundry: Has Laundry, Main Level, Mud Room
Features
- Soaking Tub, Bathroom - Walk-In Shower, Built-in Features, Breakfast Area, Ceiling Fan(s), Entry Level Bedroom, Exposed Beams, Family Room Off Kitchen, Floor Plan - Traditional, Kitchen - Country, Kitchen Island, Kitchen - Table Space, Primary Bath(s), Recessed Lighting, Upgraded Countertops, Other, Dry Wall, Log Walls, Plaster Walls
- Flooring: Hardwood, Luxury Vinyl, Ceramic Tile
- Doors: Insulated, Sliding Glass
- Windows: Double Hung, Energy Efficient, Insulated Windows, Low Emissivity Windows, Screens, Replacement, Vinyl Clad
- Basement: Exterior Entry,Side Entrance,Dirt Floor,Connecting Stairway
- Number of fireplaces: 2
- Fireplace features: Heatilator, Insert, Mantel(s), Stone, Wood Burning Stove
Interior area
- Total structure area: 2,236
- Total interior livable area: 2,236 sqft
- Finished area above ground: 2,236
- Finished area below ground: 0
Property
Parking
- Total spaces: 16
- Parking features: Storage, Garage Door Opener, Oversized, Other, Circular Driveway, Gravel, Enclosed, Private, Off Street, Detached
- Garage spaces: 4
- Has uncovered spaces: Yes
- Details: Garage Sqft: 936
Accessibility
- Accessibility features: None
Features
- Levels: Two
- Stories: 2
- Patio & porch: Deck, Enclosed
- Exterior features: Extensive Hardscape, Lighting, Storage, Stone Retaining Walls, Other, Satellite Dish
- Pool features: None
- Fencing: Barbed Wire,Masonry/Stone,Wood
- Has view: Yes
- View description: Creek/Stream, Mountain(s), Panoramic, Pasture, Pond, Scenic Vista, Trees/Woods, Valley
- Has water view: Yes
- Water view: Creek/Stream,Pond
Lot
- Size: 116.8 Acres
- Features: Premium, Secluded, Stream/Creek, Pond, Near National Park, Mixed Soil Type
Details
- Additional structures: Above Grade, Below Grade, Outbuilding
- Has additional parcels: Yes
- Parcel number: 12 6 C: 12 6 B: 12 6 A
- Zoning: AG
- Zoning description: 5.758 ACS 2022 VA DC #000642 2011 #826 2014 #775 1991 DB 187/314; B-25.00 ACS; A-86.05 ACS 2001 #1162
- Special conditions: Standard
- Other equipment: Negotiable
- Horses can be raised: Yes
- Horse amenities: Riding Trail, Horses Allowed
Construction
Type & style
- Home type: SingleFamily
- Architectural style: Farmhouse/National Folk
- Property subtype: Single Family Residence
Materials
- Stucco, Stone
- Foundation: Stone, Crawl Space
- Roof: Metal,Shingle
Condition
- Very Good
- New construction: No
- Year built: 1720
- Major remodel year: 2021
Utilities & green energy
- Electric: 120/240V
- Sewer: On Site Septic
- Water: Well
- Utilities for property: Electricity Available, Propane, Other, Phone Available, Water Available, Satellite Internet Service
Community & HOA
Community
- Security: Smoke Detector(s), Exterior Cameras, Security System
- Subdivision: None Available
HOA
- Has HOA: No
- Services included: None
Location
- Region: Huntly
Financial & listing details
- Price per square foot: $894/sqft
- Tax assessed value: $1,423,500
- Annual tax amount: $2,764
- Date on market: 10/27/2025
- Listing agreement: Exclusive Right To Sell
- Listing terms: Bank Portfolio,Cash,Conventional,Farm Credit Service,Negotiable,Private Financing Available,VA Loan,Variable,Other
- Inclusions: Cattle May Convey If So Desired;
- Ownership: Fee Simple
- Road surface type: Gravel, Paved
Price history
| Date | Event | Price |
|---|---|---|
| 4/30/2026 | Sold | $2,000,000-8.9%$894/sqft |
Source:  Bright MLS #VARP2002360 Report a problem Bright MLS #VARP2002360 Report a problem | ||
| 3/26/2026 | Pending sale | $2,195,000$982/sqft |
Source: Bright MLS #VARP2002360 Report a problem | ||
| 10/28/2025 | Listed for sale | $2,195,000+12.6%$982/sqft |
Source: Bright MLS #VARP2002360 Report a problem | ||
| 1/3/2024 | Listing removed | -- |
Source:  CAAR #VARP2001062 Report a problem CAAR #VARP2001062 Report a problem | ||
| 5/2/2023 | Listed for sale | $1,950,000$872/sqft |
Source: Bright MLS #VARP2001062 Report a problem | ||
Public tax history
| Year | Property taxes | Tax assessment |
|---|---|---|
| 2025 | $2,764 +3.3% | $438,800 |
| 2024 | $2,677 -14.4% | $438,800 -14.4% |
| 2023 | $3,127 -16.4% | $512,600 |
| 2022 | $3,742 +31% | $512,600 +31% |
| 2021 | $2,856 | $391,200 |
| 2020 | $2,856 | $391,200 |
| 2018 | -- | $391,200 |
| 2017 | -- | -- |
| 2016 | -- | -- |
| 2015 | -- | -- |
| 2014 | -- | $352,800 |
| 2012 | -- | -- |
| 2011 | -- | -- |
| 2010 | -- | -- |
| 2009 | -- | -- |
| 2008 | -- | -- |
| 2007 | -- | -- |
| 2006 | -- | -- |
| 2005 | -- | -- |
| 2004 | -- | -- |
| 2003 | -- | -- |
| 2002 | -- | -- |
| 2001 | $1,048 | $153,500 |
Find assessor info on the county website
Neighborhood: 22640
Nearby homes
- $720,0003 bd2 ba2.2k sqft259 Riley Hollow Rd, Huntly, VA 22640Sold
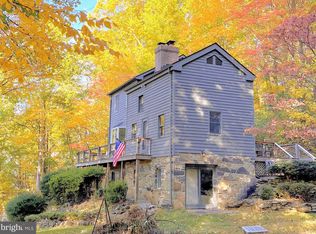
- $971,7002 bd3 ba864 sqft321 Riley Hollow Rd, Huntly, VA 22640Off Market
- $792,0004 bd2 ba2.5k sqft324 Riley Hollow Rd, Huntly, VA 22640Off Market
- $1,062,7003 bd4 ba4k sqft41 Old Browntown Ln, Huntly, VA 22640Off Market
- $1,005,9003 bd3 ba2.6k sqft89 Old Browntown Ln, Huntly, VA 22640Off Market
- $99,9001.433 AcresOld Browntown Ln, Huntly, VA 22640Sold
- $215,0002 bd1 ba1k sqft18 Bolton Branch Ln, Flint Hill, VA 22627Sold
- $1,119,0002 bd2 ba2k sqft13 Old Browntown Ln, Huntly, VA 22640Off Market
Nearby schools
GreatSchools rating
- 6/10Rappahannock County Elementary SchoolGrades: PK-7Distance: 7 mi
- 5/10Rappahannock County High SchoolGrades: 8-12Distance: 7.3 mi
Schools provided by the listing agent
- District: Rappahannock County Public Schools
Source: Bright MLS. This data may not be complete. We recommend contacting the local school district to confirm school assignments for this home.
- Virginia
- Rappahannock County
- Huntly
- 22640
- 290 Riley Hollow Rd
Nearby cities
Nearby zip codes
Other Huntly Topics
