Skip main navigation
Sold for $345,000
  • $345,000

    290 River Fork Rd, Drake, CO 80515

    3beds
    1,309sqft
    Cabin
    Built in 1933
    6,150 Square Feet Lot
    $335,100 Zestimate®
    $264/sqft
    $2,292 Estimated rent

    Home value

    $335,100

    $318,000 - $352,000

    $2,292/mo

    Zestimate® history
    Loading
    Loading...

    Owner options

    List your home for rent

    $2,292/mo

    Rent Zestimate®

    Find your next renter with Zillow Rental Manager. Plus, with online applications, you can quickly screen prospective tenants – for free.

    Learn more

    $2,292/mo

    Rent Zestimate®

    Refinance and save

    $2,048/mo

    Est. payment

    Refinancing to a lower rate could help reduce your monthly payments and save thousands over the life of the loan.

    See today's rates

    $2,048/mo

    Est. payment

    Explore your selling options

    Work with a Zillow partner agent

    Leverage their expertise and Zillow's premium Showcase listings to get your home seen by more buyers.

    Get started

    List with your own agent

    Get your home in front of millions of buyers by listing it on Zillow.

    Learn how to do it

    Sell it yourself

    Take full control of how buyers see your home on Zillow by listing For Sale by Owner (FSBO).

    List your home

    What's special

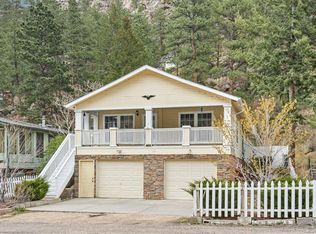
    Two full lotsIncluded irrigation water rightsBathed in natural lightLush landscapeCozy country kitchenFunctional layout
    Nestled along the river's edge, this enchanting 3-bedroom cottage offers a lifestyle of tranquility and privacy. Inside, the functional layout is bathed in natural light, featuring a cozy country kitchen and a full bath with a vintage claw-foot tub. The lower level provides a versatile retreat for hobbies and gear storage. Step outside to discover a lush landscape, kept vibrant by included irrigation water rights. With two full lots, there is plenty of room to roam and breathe the crisp mountain air. Modern comfort is ensured with a brand-new heat pump system for heating and cooling, and the inclusion of all furnishings makes your transition to river life effortless.

    Zillow last checked:

    Listing updated:

    Listed by:

    Kathleen Haas 970-531-7448,

    Colorado Realty 4 Less, LLC

    Bought with:

    Sam Basel, 40037085

    eXp Realty - Estes Park

    Source: IRES as distributed by MLS GRID,MLS#: 1055039MLS Logo

    Facts & features

    Interior

    Bedrooms & bathrooms
    • Bedrooms: 3
    • Bathrooms: 1
    • Full bathrooms: 1
    • Main level bathrooms: 1
    Primary bedroom
    • Description: Carpet
    • Features: Shared Primary Bath, Full Primary Bath
    • Level: Main
    • Area: 80 Square Feet
    • Dimensions: 8 x 10
    Bedroom 2
    • Description: Carpet
    • Level: Main
    • Area: 56 Square Feet
    • Dimensions: 7 x 8
    Bedroom 3
    • Description: Carpet
    • Level: Main
    • Area: 66 Square Feet
    • Dimensions: 6 x 11
    Dining room
    • Description: Wood
    • Level: Main
    • Area: 70 Square Feet
    • Dimensions: 7 x 10
    Kitchen
    • Description: Wood
    • Level: Main
    • Area: 140 Square Feet
    • Dimensions: 10 x 14
    Laundry
    • Description: Carpet
    • Level: Lower
    • Area: 209 Square Feet
    • Dimensions: 11 x 19
    Living room
    • Description: Carpet
    • Level: Main
    • Area: 252 Square Feet
    • Dimensions: 12 x 21
    Heating
    • Heat Pump
    Cooling
    • Wall/Window Unit(s)
    Appliances
    • Included: Electric Range, Dishwasher, Refrigerator, Washer, Dryer, Disposal
    • Laundry: Washer/Dryer Hookup
    Features
    • Separate Dining Room, Open Floorplan, Natural Woodwork
    • Flooring: Wood
    • Windows: Window Coverings, Wood Frames
    • Basement: Partially Finished,Crawl Space,Walk-Out Access
    • Has fireplace: No
    • Fireplace features: None
    Interior area
    • Total structure area: 858
    • Total interior livable area: 1,309 sqft
    • Finished area above ground: 858

    Property

    Parking
    • Parking features: RV Access/Parking, None
    • Details: None
    Features
    • Levels: Raised Ranch
    • Patio & porch: Patio
    • Exterior features: Sprinkler System
    • Has view: Yes
    • View description: Hills, Water
    • Has water view: Yes
    • Water view: Water
    • Waterfront features: Abuts Stream/Creek/River, River, River Front, Waterfront
    Lot
    • Size: 6,150 Square Feet
    • Features: Cul-De-Sac, Wooded, Evergreen Trees, Deciduous Trees, Native Plants, Level, Rock Outcropping, Abuts National Forest, Meadow, Unincorporated, Waterfront, Water Rights Included
    Details
    • Additional structures: Outbuilding
    • Parcel number: R0699098
    • Zoning: O
    • Special conditions: Private Owner

    Construction

    Type & style
    • Home type: SingleFamily
    • Architectural style: Cottage,Cabin
    • Property subtype: Cabin
    Materials
    • Frame, Wood Siding
    • Foundation: Slab
    • Roof: Metal
    Condition
    • New construction: No
    • Year built: 1933

    Utilities & green energy

    • Electric: PV REA
    • Gas: Propane
    • Sewer: Septic Vault
    • Water: Well
    • Utilities for property: Electricity Available, Satellite Avail

    Community & HOA

    Community
    • Security: Fire Alarm
    • Subdivision: Hayden
    HOA
    • Has HOA: No
    Location
    • Region: Drake

    Financial & listing details

    • Price per square foot: $264/sqft
    • Tax assessed value: $362,300
    • Annual tax amount: $1,993
    • Date on market: 3/28/2026
    • Listing terms: Cash,Conventional,1031 Exchange
    • Exclusions: Some furnishings and Personal Property
    • Electric utility on property: Yes
    • Road surface type: Gravel

    Price history

    DateEventPrice
    7/31/2026Sold$345,000-1.4%$264/sqft
    Source: IRES as distributed by MLS GRID #1055039 Report a problem
    7/1/2026Pending sale$349,900$267/sqft
    Source: REcolorado as distributed by MLS GRID #IR1055039 Report a problem
    5/22/2026Price change$349,900-5.2%$267/sqft
    Source: REcolorado as distributed by MLS GRID #IR1055039 Report a problem
    3/28/2026Listed for sale$369,000-2.6%$282/sqft
    Source: IRES as distributed by MLS GRID #1055039 Report a problem
    3/9/2025Listing removed$1,500$1/sqft
    Source: Zillow Rentals Report a problem
    2/19/2025Price change$1,500-11.8%$1/sqft
    Source: Zillow Rentals Report a problem
    2/14/2025Price change$1,700-10.5%$1/sqft
    Source: Zillow Rentals Report a problem
    2/4/2025Listed for rent$1,900-5%$1/sqft
    Source: Zillow Rentals Report a problem
    1/27/2025Listing removed$379,000$290/sqft
    Source: IRES as distributed by MLS GRID #1018681 Report a problem
    1/15/2025Price change$379,000-2.1%$290/sqft
    Source: IRES as distributed by MLS GRID #1018681 Report a problem
    12/19/2024Price change$387,000-3%$296/sqft
    Source: IRES as distributed by MLS GRID #1018681 Report a problem
    9/14/2024Listed for sale$399,000-9.1%$305/sqft
    Source: IRES as distributed by MLS GRID #1018681 Report a problem
    7/3/2024Listing removed--
    Source: IRES as distributed by MLS GRID #1007008 Report a problem
    6/20/2024Price change$439,000-2.2%$335/sqft
    Source: IRES as distributed by MLS GRID #1007008 Report a problem
    5/20/2024Price change$449,000-8.2%$343/sqft
    Source: IRES as distributed by MLS GRID #1007008 Report a problem
    4/26/2024Price change$489,000-2%$374/sqft
    Source: IRES as distributed by MLS GRID #1007008 Report a problem
    4/12/2024Listed for sale$499,000+112.3%$381/sqft
    Source: IRES as distributed by MLS GRID #1007008 Report a problem
    4/17/2021Listing removed--
    Source: Zillow Rental Manager Report a problem
    4/6/2021Listed for rent$2,000+66.7%$2/sqft
    Source: Zillow Rental Manager Report a problem
    2/24/2021Listing removed--
    Source: Owner Report a problem
    8/22/2020Listing removed$1,200$1/sqft
    Source: Owner Report a problem
    8/4/2020Listed for rent$1,200$1/sqft
    Source: Owner Report a problem
    4/10/2020Listing removed$1,200$1/sqft
    Source: Owner Report a problem
    3/20/2020Price change$1,200-20%$1/sqft
    Source: Owner Report a problem
    2/24/2020Listed for rent$1,500$1/sqft
    Source: Owner Report a problem
    9/9/2016Sold$235,000$180/sqft
    Source: IRES as distributed by MLS GRID #797483 Report a problem

    Public tax history

    YearProperty taxesTax assessment
    2025$1,993 -14.2%$22,644 -26.8%
    2024$2,323 +57.5%$30,954 -1%
    2023$1,475 -2.3%$31,254 +78%
    2022$1,510 +5.6%$17,562 -2.8%
    2021$1,430 +1.6%$18,068 +6.2%
    2020$1,407 +46.4%$17,017 -0.7%
    2019$961 $17,136 +56.3%
    2018$961 $10,966
    2017$961 +14.9%$10,966 +43.6%
    2016$836 +41.5%$7,634 -0.1%
    2015$591 +122.6%$7,640 +118.9%
    2014$266 $3,490 -38.7%
    2013-- $5,690 -38.1%
    2012-- $9,190
    2011-- $9,190 -0.1%
    2010-- $9,200
    2009-- $9,200 +9.7%
    2008-- $8,390
    2007-- $8,390 -28.2%
    2006-- $11,690
    2005-- $11,690 +39.3%
    2004-- $8,390 +39.6%
    2002-- $6,010
    2001-- $6,010
    Find assessor info on the county website

    Neighborhood: 80515

    Nearby schools

    GreatSchools rating
    Schools provided by the listing agent
    • Elementary: Estes Park
    • Middle: Estes Park
    • High: Estes Park

    Source: IRES as distributed by MLS GRID. This data may not be complete. We recommend contacting the local school district to confirm school assignments for this home.

    Get a cash offer in 3 minutes
    Find out how much your home could sell for in as little as 3 minutes with a no-obligation cash offer.
    Estimated market value
    $335,100
    Get a cash offer in 3 minutes
    Find out how much your home could sell for in as little as 3 minutes with a no-obligation cash offer.
    Estimated market value
    $335,100