Welcome to Aquia Overlook- this neighborhood is tucked away yet convenient to shopping and dining, as well as commuter options. 290 Rock Raymond Drive is situated on 3.01 acres with beautiful, wooded views. Built in 2022 by DR Horton, the Hayden model checks all the boxes. As you enter the home, you’ll enjoy the 9’ ceilings as well as wide plank LVP flooring. The bright kitchen has an oversized island, walk-in pantry, stainless steel appliances, gas stove and 42” cabinets. The kitchen also offers an eat-in dining space. The 12x24 composite deck is low maintenance year-round and overlooks the serene backyard. The main level also includes an office/den, bedroom, full bathroom as well as the 2-car garage. Upstairs there are 4 additional bedrooms, 2 full bathrooms, the laundry room (washer and dryer included) as well as a flex/loft space. The primary bedroom is spacious and has a great ensuite. The primary bath offers a comfort height vanity with double sinks and granite countertop as well as a tiled walk-in shower, oversized walk-in closet and an enclosed water closet. The lower level has a finished rec room and utility room. There is potential for a 6th legal, bedroom and also a bathroom (rough-in ready). Other features of the home include 2” faux blinds, passive radon mitigation, 500-gallon buried propane tank (leased: Holtzman) as well as plenty of storage throughout. The homeowners association dues are $500 per year and includes trash removal. Aquia Overlook is convenient to dining, shopping, slug, HOV and VRE as well as commuter lots.
Sold for $650,000
$650,000
290 Rock Raymond Dr, Stafford, VA 22554
5beds
2,930sqft
Single Family Residence
Built in 2022
3.1 Acres Lot
$693,200 Zestimate®
$222/sqft
$3,702 Estimated rent
Home value
$693,200
$659,000 - $728,000
$3,702/mo
Zestimate® history
Owner options
List your home for rent
$3,702/mo
Rent Zestimate®
Find your next renter with Zillow Rental Manager. Plus, with online applications, you can quickly screen prospective tenants – for free.
$3,702/mo
Rent Zestimate®
Refinance and save
$4,437/mo
Est. payment
Refinancing to a lower rate could help reduce your monthly payments and save thousands over the life of the loan.
$4,437/mo
Est. payment
Explore your selling options
Work with a Zillow partner agent
Leverage their expertise and Zillow's premium Showcase listings to get your home seen by more buyers.
Get startedList with your own agent
Get your home in front of millions of buyers by listing it on Zillow.
Learn how to do itSell it yourself
Take full control of how buyers see your home on Zillow by listing For Sale by Owner (FSBO).
List your homeWhat's special
Zillow last checked:
Listing updated:
Listed by:
Natalie Gunn 925-788-1570,
Century 21 Redwood Realty
Bought with:
Eddie Borgen, 0225224331
Samson Properties
Source: Bright MLS,MLS#: VAST2025714
Facts & features
Interior
Bedrooms & bathrooms
- Bedrooms: 5
- Bathrooms: 3
- Full bathrooms: 3
- Main level bathrooms: 1
- Main level bedrooms: 1
Rooms
- Room types: Living Room, Dining Room, Primary Bedroom, Bedroom 2, Bedroom 3, Bedroom 4, Bedroom 5, Kitchen, Foyer, Laundry, Loft, Office, Recreation Room, Bathroom 2, Bathroom 3, Primary Bathroom
Basement
- Area: 962
Heating
- Central, Propane
Cooling
- Central Air, Electric
Appliances
- Included: Dryer, Disposal, Dishwasher, Microwave, Oven, Oven/Range - Gas, Refrigerator, Stainless Steel Appliance(s), Washer, Water Heater
- Laundry: Has Laundry, Upper Level, Washer In Unit, Dryer In Unit, Laundry Room
Features
- Walk-In Closet(s), 9'+ Ceilings
- Flooring: Carpet, Luxury Vinyl, Ceramic Tile
- Doors: Sliding Glass
- Windows: Low Emissivity Windows, Screens
- Basement: Walk-Out Access
- Has fireplace: No
Interior area
- Total structure area: 3,518
- Total interior livable area: 2,930 sqft
- Finished area above ground: 2,556
- Finished area below ground: 374
Property
Parking
- Total spaces: 6
- Parking features: Garage Faces Side, Garage Door Opener, Inside Entrance, Asphalt, Attached, Driveway, On Street
- Attached garage spaces: 2
- Uncovered spaces: 4
- Details: Garage Sqft: 420
Accessibility
- Accessibility features: None
Features
- Levels: Three
- Stories: 3
- Patio & porch: Deck
- Exterior features: Lighting, Rain Gutters
- Pool features: None
- Has view: Yes
- View description: Trees/Woods
Lot
- Size: 3.1 Acres
- Features: Backs to Trees, Wooded
Details
- Additional structures: Above Grade, Below Grade
- Parcel number: 31J 3 60
- Zoning: A1
- Special conditions: Standard
Construction
Type & style
- Home type: SingleFamily
- Architectural style: Traditional
- Property subtype: Single Family Residence
Materials
- Brick, Vinyl Siding
- Foundation: Passive Radon Mitigation
- Roof: Asphalt
Condition
- Excellent
- New construction: No
- Year built: 2022
Details
- Builder model: Hayden
- Builder name: D.R. Horton homes
Utilities & green energy
- Sewer: Gravity Sept Fld
- Water: Public
- Utilities for property: Cable Available, Phone Available, Electricity Available, Propane, Water Available
Community & HOA
Community
- Security: Smoke Detector(s)
- Subdivision: Aquia Overlook
HOA
- Has HOA: Yes
- Services included: Trash
- HOA fee: $500 annually
- HOA name: AQUIA OVERLOOK
Location
- Region: Stafford
Financial & listing details
- Price per square foot: $222/sqft
- Tax assessed value: $490,500
- Annual tax amount: $4,169
- Date on market: 12/1/2023
- Listing agreement: Exclusive Right To Sell
- Listing terms: Cash,Contract,Conventional,FHA,VA Loan
- Inclusions: Alarm System, Built-in Microwave, Ceiling Fans, Washer, Dryer, Dishwasher, Disposer, Garage Opener With Remote, Refrigerator With Icemaker, Stove / Range, Window Treatments
- Ownership: Fee Simple
Price history
| Date | Event | Price |
|---|---|---|
| 1/12/2024 | Sold | $650,000-3.7%$222/sqft |
Source:  Bright MLS #VAST2025714 Report a problem Bright MLS #VAST2025714 Report a problem | ||
| 12/10/2023 | Pending sale | $675,000$230/sqft |
Source: Bright MLS #VAST2025714 Report a problem | ||
| 12/1/2023 | Listed for sale | $675,000+11.4%$230/sqft |
Source: Bright MLS #VAST2025714 Report a problem | ||
| 2/24/2022 | Sold | $606,175$207/sqft |
Source: Bright MLS #VAST2006098 Report a problem | ||
| 12/23/2021 | Contingent | $606,175-0.8%$207/sqft |
Source: Bright MLS #VAST2006098 Report a problem | ||
| 12/21/2021 | Price change | $611,175+0.8%$209/sqft |
Source:  DR Horton Report a problem DR Horton Report a problem | ||
| 12/17/2021 | Listed for sale | $606,175$207/sqft |
Source: Bright MLS #VAST2006098 Report a problem | ||
Public tax history
| Year | Property taxes | Tax assessment |
|---|---|---|
| 2025 | $5,206 +3.4% | $563,700 |
| 2024 | $5,037 +23.4% | $563,700 +14.9% |
| 2023 | $4,082 +41.3% | $490,500 |
| 2022 | $2,890 +120.7% | $490,500 +263.3% |
| 2021 | $1,310 | $135,000 |
| 2020 | $1,310 -4% | $135,000 |
| 2019 | $1,364 +2% | $135,000 |
| 2018 | $1,337 | $135,000 |
| 2017 | $1,337 | $135,000 |
| 2016 | $1,337 | $135,000 |
| 2015 | -- | $135,000 |
| 2014 | -- | -- |
Find assessor info on the county website
Neighborhood: 22554
Nearby homes
- $654,4005 bd2 ba2k sqft80 Rock Raymond Dr, Stafford, VA 22554Off Market
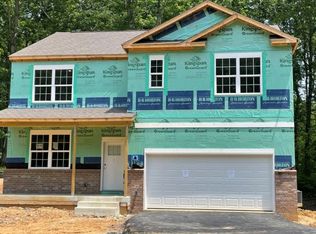
- $684,5005 bd2 ba2k sqft281 Rock Raymond Dr, Stafford, VA 22554Off Market

- $806,0004 bd4 ba3.9k sqft291 Rock Raymond Dr, Stafford, VA 22554Off Market

- $743,5005 bd3 ba2.5k sqft112 Tribal Ln, Stafford, VA 22554Off Market
- $688,4005 bd2 ba2k sqft301 Rock Raymond Dr, Stafford, VA 22554Off Market
- $723,5004 bd2 ba2k sqft271 Rock Raymond Dr, Stafford, VA 22554Off Market
- $726,8004 bd2 ba2k sqft270 Rock Raymond Dr, Stafford, VA 22554Off Market
- $675,0005 bd3 ba2.5k sqft261 Rock Raymond Dr, Stafford, VA 22554Sold
Nearby schools
GreatSchools rating
- 4/10Widewater Elementary SchoolGrades: K-5Distance: 2.2 mi
- 3/10Shirley C. Heim Middle SchoolGrades: 6-8Distance: 2.3 mi
- 5/10Brooke Point High SchoolGrades: 9-12Distance: 3.6 mi
Schools provided by the listing agent
- Elementary: Widewater
- Middle: Shirley C. Heim
- High: Brooke Point
- District: Stafford County Public Schools
Source: Bright MLS. This data may not be complete. We recommend contacting the local school district to confirm school assignments for this home.
Get a cash offer in 3 minutes
Find out how much your home could sell for in as little as 3 minutes with a no-obligation cash offer.
Estimated market value
$693,200
Get a cash offer in 3 minutes
Find out how much your home could sell for in as little as 3 minutes with a no-obligation cash offer.
Estimated market value
$693,200
- Virginia
- Stafford County
- Stafford
- 22554
- 290 Rock Raymond Dr
Nearby cities
Nearby neighborhoods
Nearby zip codes
Other Stafford Topics
