Major price cut! Welcome to serenity and sophistication at 290 Rollin Hills Private Drive in beautiful Blountville, Tennessee. Nestled in a tranquil private setting, this exquisite residence offers a harmonious blend of modern luxury and peaceful countryside living.
As you enter, you are greeted by an inviting foyer that leads to a spacious and airy living area with high ceilings and abundant natural light cascading through large windows. The kitchen features ample countertop and cabinet space. It is a great set up for cooking and entertaining guests.
Escape to the luxurious master suite featuring a spa-like ensuite bath and a walk-in closet, offering a private oasis for relaxation. On the main level are two additional bedrooms that share a jack and jill bathroom. The fantastic walk out basement provides tons of space. There is a large bedroom with attached bath, large living area with gorgeous fireplace, and a bonus room/5th bedroom with an attached full bathroom.
Step outside to discover your own slice of paradise. The expansive backyard offers endless possibilities for outdoor enjoyment, whether it's hosting barbecues on the patio, Swiming in the pool, gardening in the lush surroundings, or simply unwinding in the peaceful ambiance.
Conveniently located near major highways, shopping, dining, and recreational amenities, this residence provides both tranquility and accessibility. Experience the best of country living while being just minutes away from city conveniences.
Don't miss the opportunity to make this exceptional property your new home. Call and agent to schedule your private tour of 290 Rollin Hills Private Drive today and envision the possibilities of luxury living in Blountville, Tennessee.
Sold for $695,000
$695,000
290 Rollin Hills Private Dr, Blountville, TN 37617
4beds
4,909sqft
Single Family Residence, Residential
Built in 1973
6.67 Acres Lot
$823,000 Zestimate®
$142/sqft
$4,730 Estimated rent
Home value
$823,000
$741,000 - $922,000
$4,730/mo
Zestimate® history
Owner options
List your home for rent
$4,730/mo
Rent Zestimate®
Find your next renter with Zillow Rental Manager. Plus, with online applications, you can quickly screen prospective tenants – for free.
$4,730/mo
Rent Zestimate®
Refinance and save
$4,088/mo
Est. payment
Refinancing to a lower rate could help reduce your monthly payments and save thousands over the life of the loan.
$4,088/mo
Est. payment
Explore your selling options
Work with a Zillow partner agent
Leverage their expertise and Zillow's premium Showcase listings to get your home seen by more buyers.
Get startedList with your own agent
Get your home in front of millions of buyers by listing it on Zillow.
Learn how to do itSell it yourself
Take full control of how buyers see your home on Zillow by listing For Sale by Owner (FSBO).
List your homeWhat's special
High ceilingsWalk-in closetCabinet spaceLuxurious master suiteGorgeous fireplaceLarge windowsLarge bedroom
Zillow last checked:
Listing updated:
Listed by:
Corey McPherson 423-794-0429,
KW Johnson City,
James Smith 901-831-1655,
KW Johnson City
Bought with:
Sherry Ludecker, 326248
KW Johnson City
Source: TVRMLS,MLS#: 9961716
Facts & features
Interior
Bedrooms & bathrooms
- Bedrooms: 4
- Bathrooms: 5
- Full bathrooms: 4
- 1/2 bathrooms: 1
Heating
- Central, Heat Pump
Cooling
- Central Air, Heat Pump
Appliances
- Included: Dishwasher, Electric Range, Refrigerator
- Laundry: Electric Dryer Hookup, Washer Hookup
Features
- Bar, Entrance Foyer, Granite Counters, Solid Surface Counters
- Flooring: Brick, Carpet, Ceramic Tile, Hardwood, Luxury Vinyl, Vinyl
- Windows: Double Pane Windows
- Basement: Finished,Walk-Out Access
- Number of fireplaces: 2
- Fireplace features: Basement, Living Room
Interior area
- Total structure area: 5,179
- Total interior livable area: 4,909 sqft
- Finished area below ground: 1,920
Property
Parking
- Parking features: Driveway, Attached
- Has attached garage: Yes
- Has uncovered spaces: Yes
Features
- Levels: One and One Half
- Stories: 1.5
- Patio & porch: Front Porch, Rear Patio
- Pool features: In Ground
- Has view: Yes
- View description: Mountain(s)
Lot
- Size: 6.67 Acres
- Dimensions: 6.67 Acres
- Topography: Part Wooded, Sloped
Details
- Additional structures: Outbuilding
- Parcel number: 017 042.00
- Zoning: RES
Construction
Type & style
- Home type: SingleFamily
- Architectural style: Chalet,Contemporary
- Property subtype: Single Family Residence, Residential
Materials
- Brick, Wood Siding
- Roof: Metal
Condition
- Above Average
- New construction: No
- Year built: 1973
Utilities & green energy
- Sewer: Septic Tank
- Water: Well
Community & HOA
Community
- Subdivision: Not In Subdivision
HOA
- Has HOA: No
Location
- Region: Blountville
Financial & listing details
- Price per square foot: $142/sqft
- Tax assessed value: $722,300
- Annual tax amount: $2,912
- Date on market: 3/4/2024
- Listing terms: Cash,Conventional,FHA
Price history
| Date | Event | Price |
|---|---|---|
| 8/29/2024 | Sold | $695,000-0.6%$142/sqft |
Source: TVRMLS #9961716 Report a problem | ||
| 8/26/2024 | Pending sale | $699,000$142/sqft |
Source: TVRMLS #9961716 Report a problem | ||
| 6/27/2024 | Listing removed | -- |
Source: TVRMLS #9961716 Report a problem | ||
| 6/13/2024 | Price change | $699,000-4.1%$142/sqft |
Source: TVRMLS #9961716 Report a problem | ||
| 6/3/2024 | Price change | $729,000-1.4%$149/sqft |
Source: TVRMLS #9961716 Report a problem | ||
| 4/18/2024 | Price change | $739,000-1.1%$151/sqft |
Source: TVRMLS #9961716 Report a problem | ||
| 3/12/2024 | Price change | $747,000-1.7%$152/sqft |
Source: TVRMLS #9961716 Report a problem | ||
| 3/4/2024 | Listed for sale | $759,900$155/sqft |
Source: TVRMLS #9961716 Report a problem | ||
| 2/21/2024 | Contingent | $759,900$155/sqft |
Source: TVRMLS #9961716 Report a problem | ||
| 2/7/2024 | Listed for sale | $759,900+7.6%$155/sqft |
Source: TVRMLS #9961716 Report a problem | ||
| 5/20/2022 | Sold | $706,000+3.8%$144/sqft |
Source: TVRMLS #9937064 Report a problem | ||
| 4/29/2022 | Contingent | $679,900$139/sqft |
Source: TVRMLS #9937064 Report a problem | ||
| 4/27/2022 | Listed for sale | $679,900+61.2%$139/sqft |
Source: TVRMLS #9937064 Report a problem | ||
| 4/23/2018 | Sold | $421,900-4.1%$86/sqft |
Source: TVRMLS #402797 Report a problem | ||
| 2/23/2018 | Listed for sale | $439,900+17.3%$90/sqft |
Source: CENTURY 21 Legacy #402797 Report a problem | ||
| 7/11/2016 | Sold | $375,000-6.2%$76/sqft |
Source: Public Record Report a problem | ||
| 6/4/2016 | Price change | $399,900-3.6%$81/sqft |
Source: Keller Williams - Johnson City #378233 Report a problem | ||
| 3/14/2016 | Price change | $415,000-3.3%$85/sqft |
Source: Realty Executives Johnson City #370236 Report a problem | ||
| 6/21/2015 | Price change | $429,000+7.4%$87/sqft |
Source: Owner Report a problem | ||
| 1/10/2015 | Listed for sale | $399,500-0.1%$81/sqft |
Source: Owner Report a problem | ||
| 7/2/2011 | Listing removed | $399,900+8.1%$81/sqft |
Source: Prestige Homes of the Tri-Cities, Inc. #291711 Report a problem | ||
| 6/24/2011 | Sold | $370,000-7.5%$75/sqft |
Source: Public Record Report a problem | ||
| 4/6/2010 | Listed for sale | $399,900+27%$81/sqft |
Source: Coldwell Banker Security Real Estate #291711 Report a problem | ||
| 1/23/2007 | Sold | $315,000+3305.4%$64/sqft |
Source: Public Record Report a problem | ||
| 11/3/1999 | Sold | $9,250$2/sqft |
Source: Public Record Report a problem | ||
Public tax history
| Year | Property taxes | Tax assessment |
|---|---|---|
| 2025 | $2,912 +15.6% | $180,575 +78.8% |
| 2024 | $2,521 +3.7% | $100,975 |
| 2023 | $2,430 | $100,975 |
| 2022 | $2,430 | $100,975 |
| 2021 | -- | $100,975 +8.1% |
| 2020 | $2,402 | $93,450 |
| 2019 | $2,402 +0.8% | $93,450 |
| 2018 | $2,383 0% | $93,450 |
| 2017 | $2,383 | $93,450 +1.5% |
| 2016 | $2,383 +12.3% | $92,050 0% |
| 2014 | $2,122 | $92,058 |
| 2013 | $2,122 -1.1% | $92,058 |
| 2012 | $2,145 +22.2% | $92,058 +11.8% |
| 2011 | $1,755 | $82,365 |
| 2010 | $1,755 | $82,365 |
| 2009 | $1,755 | $82,365 +3.2% |
| 2008 | -- | $79,847 +5% |
| 2007 | $1,924 +44.4% | $76,030 +44.4% |
| 2006 | $1,333 | $52,669 |
| 2005 | $1,333 -5.2% | $52,669 |
| 2004 | $1,406 +21.8% | $52,669 +7.2% |
| 2002 | $1,154 | $49,114 +0.5% |
| 2001 | -- | $48,881 -73.7% |
| 2000 | -- | $185,520 |
Find assessor info on the county website
Neighborhood: 37617
Nearby homes
- $670,7005 bd3 ba4.2k sqft261 Rollin Hills Private Dr, Blountville, TN 37617Off Market

- $14,700-- bd-- ba-- sqftCentral Heights Rd N Of, Blountville, TN 37617Off Market
- $417,500-- bd3 ba1.7k sqft230 Rollin Hills Private Dr, Blountville, TN 37617Off Market
- $621,6005 bd4 ba4.8k sqft248 Rollin Hills Private Dr, Blountville, TN 37617Off Market
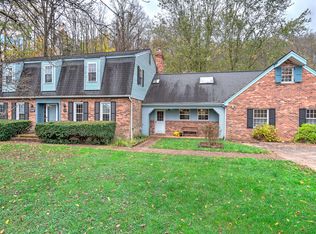
- $477,1003 bd3 ba2.5k sqft257 Rollin Hills Private Dr, Blountville, TN 37617Off Market
- $416,500-- bd3 ba2.6k sqft226 Rollin Hills Private Dr, Blountville, TN 37617Off Market
- $1,020,6005 bd4 ba3.5k sqft3879 Highway 11w, Blountville, TN 37617Off Market
- $306,200-- bd1 ba2.1k sqft3929 Highway 11w, Blountville, TN 37617Off Market
Nearby schools
GreatSchools rating
- 7/10Central Heights Elementary SchoolGrades: PK-5Distance: 0.4 mi
- 6/10Sullivan Central Middle SchoolGrades: 6-8Distance: 3.7 mi
- 7/10West Ridge High SchoolGrades: 9-12Distance: 5.6 mi
Schools provided by the listing agent
- Elementary: Central Heights
- Middle: Sullivan Central Middle
- High: West Ridge
Source: TVRMLS. This data may not be complete. We recommend contacting the local school district to confirm school assignments for this home.
Sell for more on Zillow
Get a Zillow Showcase℠ listing at no additional cost and you could sell for .
$823,000
2% more
+$16,460
With Zillow Showcase(estimated)
$839,460
Sell for more on Zillow
Get a Zillow Showcase℠ listing at no additional cost and you could sell for .
$823,000
2% more
+$16,460
With Zillow Showcase(estimated)
$839,460
- Tennessee
- Sullivan County
- Blountville
- 37617
- 290 Rollin Hills Private Dr
