Introducing 290 Roswell Farms Drive located in The Preserve at Historic Roswell! Prepare for the long exhale as you are about to experience the epitome of luxury living. As you enter the home you are greeted with a gorgeous office overlooking the professionally landscaped front yard and featuring 130 year old reclaimed doors that make a statement of relaxed sophistication. You flow from the foyer into the open concept living space where the family room, kitchen and dining space are joined together for the optimal in entertaining and daily living. The screened in porch is thoughtfully adjoined with a sliding glass wall that brings the outdoors in as the entire glass wall can be opened up with a simple push. The home features 5" wide site finished white oak hardwood floors and custom cabinetry throughout. Wolf and Subzero appliances and a near silent Cove dishwasher in the impeccable kitchen complement the quartzite countertops and Venetian plaster cooktop hood. Off the kitchen is a pantry and scullery that could've just slipped off the pages of the latest dream kitchen magazine! Complete with extra sink, wine refrigerator and copious amounts of space all right next to the main kitchen. And if one office isn't enough...not to worry, there is another one before you enter the mudroom! The oversized garage has a sink and built-in workbench, epoxy floors, a door to the back yard and enough space for a golf cart. There are two powder rooms on the main level and the one off the mudroom leads directly to the pool! Upstairs you will find the beautiful primary retreat with beamed ceilings, a bathroom you will not soon forget with Toto bidet, ginormous shower and luxurious custom closet. Don't want to wake your partner after getting dressed? You can slip out the extra closet door directly to the main hallway! No detail was missed in this home. Two other secondary bedrooms down the hall with en suite baths and custom closets, down the hall a bit further is the laundry room with folding area and sink. The fourth bedroom/loft hangout also has an en suite bath and a dry bar built-in, (prepped to accommodate a mini refrigerator) that nicely completes the second floor. The terrace level features a gym, 200 sq ft of finished conditioned storage, over 300 sq ft of screened outdoor storage under the deck, and the remainder of the unfinished space is already heated and cooled, ready to finish an additional potential bedroom and bath. The backyard is fully fenced and very private, the back portion of the property features a creek and .35 acres of the property is wooded, untouched and protected. The cocktail pool + spa with marble coping and surround are on a smart pool system, heat your pool/spa up on your way home from golf or work! The exterior also features an irrigation system on all 4 sides with rain sensor, professionally installed landscape lighting, and a gas lantern with daylight sensor. Other whole house attributes to note; whole house generator, Control 4 automated lighting and smart thermostat system, whole house audio including outdoor living and pool area, security system with 4 cameras. The Preserve is set on a quiet, traffic-free street and only minutes from Canton Street. The neighborhood includes a walking path that connects to Mimosa Blvd so the vibrant downtown life is steps away.
Closed
$2,175,000
290 Roswell Farms Dr, Roswell, GA 30075
5beds
4,971sqft
Single Family Residence
Built in 2021
0.7 Acres Lot
$2,328,600 Zestimate®
$438/sqft
$6,880 Estimated rent
Home value
$2,328,600
$2.19M - $2.49M
$6,880/mo
Zestimate® history
Owner options
List your home for rent
$6,880/mo
Rent Zestimate®
Find your next renter with Zillow Rental Manager. Plus, with online applications, you can quickly screen prospective tenants – for free.
$6,880/mo
Rent Zestimate®
Refinance and save
$12,754/mo
Est. payment
Refinancing to a lower rate could help reduce your monthly payments and save thousands over the life of the loan.
$12,754/mo
Est. payment
Explore your selling options
Work with a Zillow partner agent
Leverage their expertise and Zillow's premium Showcase listings to get your home seen by more buyers.
Get startedList with your own agent
Get your home in front of millions of buyers by listing it on Zillow.
Learn how to do itSell it yourself
Take full control of how buyers see your home on Zillow by listing For Sale by Owner (FSBO).
List your homeWhat's special
Zillow last checked:
Listing updated:
Listed by:
Amy Jones 404-409-0528,
Compass
Bought with:
Dolores Byrd, 33891
Keller Williams Realty Buckhead
Source: GAMLS,MLS#: 10247745
Facts & features
Interior
Bedrooms & bathrooms
- Bedrooms: 5
- Bathrooms: 6
- Full bathrooms: 4
- 1/2 bathrooms: 2
- Main level bedrooms: 1
Rooms
- Room types: Foyer, Laundry, Bonus Room, Loft, Office
Dining room
- Features: Seats 12+
Kitchen
- Features: Breakfast Bar, Breakfast Room, Kitchen Island, Second Kitchen, Walk-in Pantry
Heating
- Electric, Central
Cooling
- Electric, Central Air
Appliances
- Included: Dryer, Washer, Dishwasher, Double Oven, Disposal, Microwave, Refrigerator
- Laundry: Upper Level
Features
- Bookcases, Double Vanity, Beamed Ceilings, Walk-In Closet(s), Wet Bar
- Flooring: Hardwood, Carpet
- Windows: Double Pane Windows
- Basement: Interior Entry,Exterior Entry,Finished,Partial
- Attic: Pull Down Stairs
- Number of fireplaces: 1
- Fireplace features: Family Room, Gas Starter, Gas Log
- Common walls with other units/homes: No Common Walls
Interior area
- Total structure area: 4,971
- Total interior livable area: 4,971 sqft
- Finished area above ground: 4,189
- Finished area below ground: 782
Property
Parking
- Total spaces: 2
- Parking features: Garage
- Has garage: Yes
Features
- Levels: Three Or More
- Stories: 3
- Patio & porch: Screened
- Exterior features: Sprinkler System
- Fencing: Fenced,Back Yard
- Body of water: None
Lot
- Size: 0.7 Acres
- Features: Private
- Residential vegetation: Wooded
Details
- Parcel number: 12 181003750257
- Other equipment: Intercom
Construction
Type & style
- Home type: SingleFamily
- Architectural style: Brick 3 Side,European,Traditional
- Property subtype: Single Family Residence
Materials
- Concrete, Brick
- Foundation: Slab
- Roof: Composition
Condition
- Resale
- New construction: No
- Year built: 2021
Utilities & green energy
- Electric: Generator, 220 Volts
- Sewer: Public Sewer
- Water: Public
- Utilities for property: Cable Available, Electricity Available, High Speed Internet, Natural Gas Available, Phone Available, Sewer Available, Water Available
Community & HOA
Community
- Features: Sidewalks, Street Lights, Near Shopping
- Security: Security System, Carbon Monoxide Detector(s), Smoke Detector(s)
- Subdivision: The Preserve at Historic Roswell
HOA
- Has HOA: Yes
- Services included: Other
- HOA fee: $2,000 annually
Location
- Region: Roswell
Financial & listing details
- Price per square foot: $438/sqft
- Tax assessed value: $2,153,200
- Annual tax amount: $15,814
- Date on market: 2/5/2024
- Cumulative days on market: 9 days
- Listing agreement: Exclusive Right To Sell
- Electric utility on property: Yes
Price history
| Date | Event | Price |
|---|---|---|
| 3/4/2024 | Sold | $2,175,000-1.1%$438/sqft |
Source:  GAMLS #10247745 Report a problem GAMLS #10247745 Report a problem | ||
| 2/21/2024 | Pending sale | $2,199,000$442/sqft |
Source:  FMLS GA #7331327 Report a problem FMLS GA #7331327 Report a problem | ||
| 2/5/2024 | Listed for sale | $2,199,000$442/sqft |
Source: GAMLS #10247745 Report a problem | ||
Public tax history
| Year | Property taxes | Tax assessment |
|---|---|---|
| 2025 | $18,237 +17.7% | $861,280 +17.1% |
| 2024 | $15,493 -2% | $735,240 +21.8% |
| 2023 | $15,814 +128.3% | $603,800 +129.4% |
| 2022 | $6,926 | $263,240 +40% |
| 2021 | -- | $188,000 |
Find assessor info on the county website
Neighborhood: 30075
Nearby homes
- $2,350,0005 bd4 ba4k sqft300 Roswell Farms Dr, Roswell, GA 30075Sold
- $2,353,2004 bd4 ba5k sqft270 Roswell Farms Dr, Roswell, GA 30075Off Market
- $2,275,0006 bd5 ba4.8k sqft285 Roswell Farms Dr, Roswell, GA 30075Sold
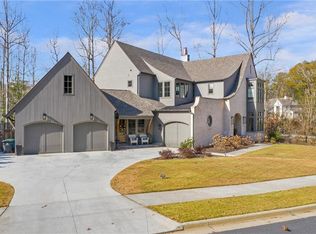
- $2,698,6006 bd6 ba3.9k sqft260 Roswell Farms Dr, Roswell, GA 30075Off Market
- $2,689,2007 bd6 ba6.9k sqft295 Roswell Farms Dr, Roswell, GA 30075Off Market
- $2,487,2005 bd4 ba5.2k sqft250 Roswell Farms Dr, Roswell, GA 30075Off Market
- $1,978,7004 bd4 ba3.5k sqft305 Roswell Farms Dr, Roswell, GA 30075Off Market
- $581,7005 bd4 ba1.6k sqft145 Roswell Farms Cir, Roswell, GA 30075Off Market
Nearby schools
GreatSchools rating
- 9/10Roswell North Elementary SchoolGrades: PK-5Distance: 1.5 mi
- 7/10Crabapple Middle SchoolGrades: 6-8Distance: 1.9 mi
- 8/10Roswell High SchoolGrades: 9-12Distance: 3.3 mi
Schools provided by the listing agent
- Elementary: Roswell North
- Middle: Crabapple
- High: Roswell
Source: GAMLS. This data may not be complete. We recommend contacting the local school district to confirm school assignments for this home.
Get a cash offer in 3 minutes
Find out how much your home could sell for in as little as 3 minutes with a no-obligation cash offer.
Estimated market value
$2,328,600
Get a cash offer in 3 minutes
Find out how much your home could sell for in as little as 3 minutes with a no-obligation cash offer.
Estimated market value
$2,328,600
- Georgia
- Fulton County
- Roswell
- 30075
- 290 Roswell Farms Dr
Nearby cities
Nearby neighborhoods
Nearby zip codes
Other Roswell Topics
