Welcome to this charming 2-bedroom, 1.5-bath home offering character, comfort, and plenty of potential in desirable Warren County! Featuring approximately 1,488 square feet of living space, this home offers a warm and inviting layout complete with a pellet stove, perfect for adding extra comfort during the colder months. Outside, enjoy the convenience of a driveway with parking for up to 3 cars, along with a spacious 2-car garage providing additional parking and storage. Conveniently located near major roadways, shopping, dining, and the outdoor recreation Northwest New Jersey is known for. Whether you're a first-time buyer, looking to downsize, or searching for a home with character and possibilities, this property is ready to welcome its next owner. Schedule your private showing today!
Under contract
$299,999
290 Route46, White Twp., NJ 07863
2beds
--sqft
Single Family Residence
Built in 1875
5,662 Square Feet Lot
$305,300 Zestimate®
$--/sqft
$-- HOA
What's special
- 45 days
- 52
- 1
Likely to sell faster than
Zillow last checked:
Listing updated:
Listed by:
Bryant Ralph Cuadros 973-951-8239,
Realty Of America
Source: GSMLS,MLS#: 4045922
Facts & features
Interior
Bedrooms & bathrooms
- Bedrooms: 2
- Bathrooms: 2
- Full bathrooms: 1
- 1/2 bathrooms: 1
Dining room
- Features: Formal Dining Room
Kitchen
- Features: Separate Dining Area
Heating
- 1 Unit, Electric
Cooling
- Window Unit(s)
Appliances
- Included: Electric Cooktop, Refrigerator
Features
- Basement: Yes,Unfinished
- Number of fireplaces: 1
- Fireplace features: Living Room, Pellet Stove
Property
Parking
- Total spaces: 3
- Parking features: 1 Car Width, Concrete, Detached Garage
- Garage spaces: 2
- Uncovered spaces: 3
Lot
- Size: 5,662 Square Feet
- Dimensions: .13 AC
Details
- Parcel number: 3023000390000000030000
Construction
Type & style
- Home type: SingleFamily
- Architectural style: Colonial
- Property subtype: Single Family Residence
Materials
- Vinyl Siding
- Roof: Asphalt Shingle
Condition
- Year built: 1875
Utilities & green energy
- Sewer: Septic 2 Bedroom Town Verified
- Water: Well
- Utilities for property: Electricity Connected
Community & HOA
Location
- Region: White
Financial & listing details
- Tax assessed value: $155,500
- Annual tax amount: $4,074
- Date on market: 8/15/2026
- Ownership type: Fee Simple
- Electric utility on property: Yes
Estimated market value
$305,300
$290,000 - $321,000
$2,373/mo
Price history
| Date | Event | Price |
|---|---|---|
| 8/26/2026 | Pending sale | $299,999 |
Source:  GSMLS #4045922 Report a problem GSMLS #4045922 Report a problem | ||
| 8/15/2026 | Listed for sale | $299,999+13.2% |
Source: GSMLS #4045922 Report a problem | ||
| 2/3/2023 | Sold | $265,000+17.8% |
Source: GSMLS #3819192 Report a problem | ||
| 12/15/2022 | Pending sale | $225,000 |
Source: GSMLS #3819192 Report a problem | ||
| 11/28/2022 | Listed for sale | $225,000+36.4% |
Source: GSMLS #3819192 Report a problem | ||
| 10/8/2020 | Sold | $165,000-2.9% |
Source: GSMLS #3645396 Report a problem | ||
| 9/4/2020 | Pending sale | $169,900 |
Source: KELLER WILLIAMS REAL ESTATE #3645396 Report a problem | ||
| 9/4/2020 | Listed for sale | $169,900 |
Source: KELLER WILLIAMS REAL ESTATE #3645396 Report a problem | ||
Public tax history
Tax history is unavailable.
Monthly payment
Est. payment
Payment breakdown
Explore the cost of this home by adjusting the details. Changes won't be saved.Climate risks
Neighborhood: 07863
Similar homes
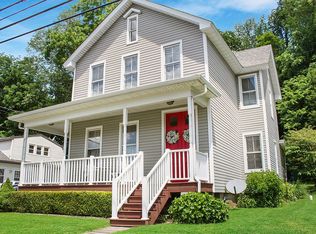
- $365,0003 bd2 ba1.3k sqft30 Henderson St, Oxford Twp., NJ 07863For Sale
 MLS ID #4041661, Olga Tsiavos, Re/Max Select. GSMLS
 - $324,0002 bd2 ba-- sqft323 Water St, Belvidere Twp., NJ 07823For Sale
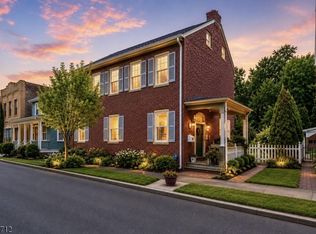 MLS ID #4023705, Tracy Mills, Realty One Group Next Door. GSMLS
 - $175,0003 bd1 ba-- sqft11 Axford Ave, Oxford Twp., NJ 07863For Sale
 MLS ID #4046816, Kenny Urbina, Re/Max Select. GSMLS
 - $319,9003 bd2 ba-- sqft54 Front St, Belvidere Twp., NJ 07823For Sale
 MLS ID #4026261, Jason Freeby, Freeby Lai Real Estate. GSMLS
 - $299,0003 bd2 ba2k sqft319 N 4th St, Bangor, PA 18013For Sale
 MLS ID #PANH2010576, Savannah Vasquez, RE/MAX Centre Realtors. Bright MLS
