Skip main navigation
Sold for $800,000
  • $800,000

    290 Rudys Blaze Dr, Wewahitchka, FL 32465

    4beds
    3,600sqft
    Single Family Residence
    Built in 2020
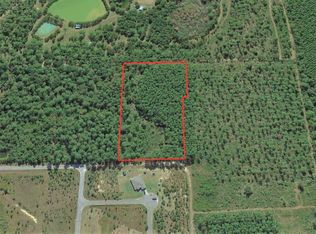
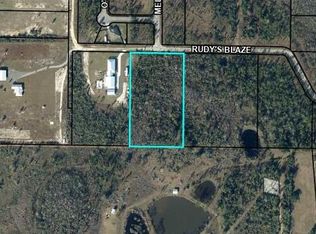
    8.9 Acres Lot
    $802,700 Zestimate®
    $222/sqft
    $4,652 Estimated rent

    Home value

    $802,700

    Estimated sales range

    Not available

    $4,652/mo

    Zestimate® history
    Loading
    Loading...

    Owner options

    List your home for rent

    $4,652/mo

    Rent Zestimate®

    Find your next renter with Zillow Rental Manager. Plus, with online applications, you can quickly screen prospective tenants – for free.

    Learn more

    $4,652/mo

    Rent Zestimate®

    Refinance and save

    $5,352/mo

    Est. payment

    Refinancing to a lower rate could help reduce your monthly payments and save thousands over the life of the loan.

    See today's rates

    $5,352/mo

    Est. payment

    Explore your selling options

    Work with a Zillow partner agent

    Leverage their expertise and Zillow's premium Showcase listings to get your home seen by more buyers.

    Get started

    List with your own agent

    Get your home in front of millions of buyers by listing it on Zillow.

    Learn how to do it

    Sell it yourself

    Take full control of how buyers see your home on Zillow by listing For Sale by Owner (FSBO).

    List your home

    What's special

    COASTAL DREAM ESTATE WITH RESORT-STYLE AMENITIES – JUST 20 MINUTES FROM MEXICO BEACH! Experience the perfect blend of luxury, comfort, and coastal living in this exceptional estate nestled on nearly 9 acres in Wewahitchka, FL – just 20 minutes from Mexico Beach and 25 minutes from Port St. Joe. This custom home offers a resort lifestyle. Enjoy the coastal life without the salt air maintenance that comes with living right on the coast. Embrace the peace, privacy (dead-end road), and versatility this property provides. Designed for seamless relaxation, entertainment, and multigenerational living, this exceptional property combines the comforts of modern living with the beauty and space of a private estate. The main residence offers 2,600 sq ft of elegant living space with 3 bedrooms and 2 baths, featuring smart home technology, large mud room and laundry room, screened front and back porches, and a whole home generator for ultimate peace of mind. A separate 1,000 sq ft private guest bungalow – complete with full kitchen, bedroom, bath, and living area makes the perfect private suite for extended family, guests, or independent multigenerational living. Outdoors, indulge in resort-style amenities with lush landscaping and lighting including a 28'x14' inground heated & chilled saltwater pool– perfect for outdoor entertaining. For car enthusiasts there is a 40'x60' luxury 6 car garage/workshop-heated and cooled, a 400 sq ft loft office wired for tv/internet, a 28'x14' air conditioned she-shed, and a 30'x40' pole barn. ADDITIONAL HIGHLIGHTS INCLUDE: climate-controlled 10'x10' pet suite with automatic door & Invisible Fence, climate controlled 28'x12' storage room with laundry hookups for the bungalow, 30'x12' outdoor storage room attached to main garage, app-controlled irrigation, underground rainwater drainage, Ring security system, app-controlled irrigated raised garden beds, and a carport for two cars. BEACH DAYS WITHIN REACH-WITHOUT THE SALT AIR WEAR-AND-TEAR!

    Zillow last checked:

    Listing updated:

    Listed by:

    Heather Thompson 850-247-2173,

    Beach Properties Real Estate Group

    Bought with:

    Nonmember Nonmember

    Nonmember Office

    Source: Forgotten Coast Realtor Association,MLS#: 317263MLS Logo

    Facts & features

    Interior

    Bedrooms & bathrooms
    • Bedrooms: 4
    • Bathrooms: 3
    • Full bathrooms: 3
    Primary bedroom
    • Features: Master Downstairs, Sitting Area, Walk-In Closet(s)
    Primary bathroom
    • Features: Double Vanity, Shower Only, Walk-In Closet(s)
    Heating
    • Central Electric, Heat Pump
    Cooling
    • Central Electric
    Appliances
    • Included: Dishwasher, Exhaust Fan, Ice Maker, Microwave, Convection Oven, Self Cleaning Oven, Range Hood, Refrigerator, Refrigerator w/Ice Maker, Electric Oven, Electric Water Heater
    • Laundry: Washer/Dryer Hookup
    Features
    • Breakfast Bar, Built-in Features, Crown Molding, In-Law Floorplan, Storage, Kitchen Island, Recessed Lighting, Pantry, Shelving, Split Bedroom, Walk-In Closet(s), Woodwork Painted, Open Floorplan, Ceiling Fan(s)
    • Flooring: Engineered, Vinyl, Wood
    • Doors: French Doors, Insulated Door(s)
    • Windows: Double Pane Windows, Insulated Windows, Window Treatments
    • Attic: Pull Down Stairs
    • Has fireplace: No
    Interior area
    • Total structure area: 8,090
    • Total interior livable area: 3,600 sqft

    Property

    Parking
    • Total spaces: 6
    • Parking features: Carport, Covered, Driveway, Garage Attached, RV Access/Parking, Converted Garage
    • Has attached garage: Yes
    • Has carport: Yes
    • Has uncovered spaces: Yes
    • Details: RV
    Features
    • Levels: 1
    • Stories: 1
    • Patio & porch: Rear Porch, Enclosed Porch, Front Porch, Screened
    • Exterior features: See Remarks
    • Pool features: Heated, In Ground, Gunite/Concrete, Other, Salt Water, See Remarks, Tile
    • Fencing: Partial
    Lot
    • Size: 8.9 Acres
    • Dimensions: 344 x 572
    • Features: Additional Land Available, Aerials/Topo Available, Cleared, Dead End, Level, See Remarks, Survey Available, Wooded, No Restrictions, Landscaped, Sprinkler System
    Details
    • Additional structures: Guest House, Kennel/Dog Run, Other, See Remarks, Storage, Yard Building
    • Parcel number: 01359270R
    • Zoning description: Residential Single Family
    • Special conditions: As Is
    • Other equipment: Satellite Dish

    Construction

    Type & style
    • Home type: SingleFamily
    • Architectural style: Custom,Traditional
    • Property subtype: Single Family Residence
    Materials
    • HardiPlank Type
    • Foundation: Slab
    • Roof: Metal
    Condition
    • Construction Complete
    • Year built: 2020
    Details
    • Builder name: Regions Contractors

    Utilities & green energy

    • Sewer: Septic Tank
    • Water: Well
    • Utilities for property: Cable Available, Cable Connected, Electricity Connected, Internet Available, Phone Connected, Propane, Sewer Connected, Underground Utilities, Water Available, Water Connected, Private Trash

    Community & HOA

    Community
    • Security: Carbon Monoxide Detector(s), Smoke Detector(s)
    • Subdivision: No Named Subdivision
    Location
    • Region: Wewahitchka

    Financial & listing details

    • Price per square foot: $222/sqft
    • Tax assessed value: $837,688
    • Annual tax amount: $6,129
    • Date on market: 4/18/2024
    • Listing terms: Cash,Conventional

    Price history

    DateEventPrice
    1/16/2026Sold$800,000-5.9%$222/sqft
    Source: Forgotten Coast Realtor Association #317263 Report a problem
    11/7/2025Pending sale$849,900$236/sqft
    Source: CPAR #774367 Report a problem
    11/7/2025Contingent$849,900$236/sqft
    Source: Forgotten Coast Realtor Association #317263 Report a problem
    9/6/2025Price change$849,900-5.5%$236/sqft
    Source: Forgotten Coast Realtor Association #317263 Report a problem
    5/30/2025Listed for sale$899,500$250/sqft
    Source: Forgotten Coast Realtor Association #317263 Report a problem
    2/3/2025Contingent$899,500$250/sqft
    Source: Forgotten Coast Realtor Association #317263 Report a problem
    1/9/2025Price change$899,500-5.3%$250/sqft
    Source: Forgotten Coast Realtor Association #317263 Report a problem
    10/17/2024Price change$949,500-5%$264/sqft
    Source: Forgotten Coast Realtor Association #317263 Report a problem
    5/22/2024Price change$999,500-2%$278/sqft
    Source: Forgotten Coast Realtor Association #317263 Report a problem
    4/18/2024Listed for sale$1,020,000+3823.1%$283/sqft
    Source: Forgotten Coast Realtor Association #317263 Report a problem
    12/31/2019Sold$26,000+15.6%$7/sqft
    Source: Public Record Report a problem
    7/15/2015Sold$22,500-50%$6/sqft
    Source: Agent Provided Report a problem
    9/22/2006Sold$45,000$13/sqft
    Source: Public Record Report a problem

    Public tax history

    YearProperty taxesTax assessment
    2025$6,965 +9.1%$647,454 +11.8%
    2024$6,385 -2.1%$579,215 +3%
    2023$6,522 +2.7%$562,345 +6%
    2022$6,349 +3.2%$530,398 +7.6%
    2021$6,152 +2076.9%$492,965 +2323.6%
    2020$283 -2.7%$20,340
    2019$290 $20,340
    2018$290 +1%$20,340
    2017$288 $20,340 +12.5%
    2016$288 +7%$18,080 -20%
    2015$269 -17.8%$22,600
    2014$327 $22,600 -33.3%
    2009-- $33,900 -11.8%
    2008-- $38,420
    2007-- $38,420 +70%
    2006-- $22,600 +85.2%
    2005-- $12,204
    2004-- $12,204
    2003-- $12,204
    2002-- $12,204
    2001-- $12,204
    2000-- $12,204
    Find assessor info on the county website

    Neighborhood: 32465

    Nearby schools

    GreatSchools rating
    Get pre-qualified for a loan
    At Zillow Home Loans, we can pre-qualify you in as little as 5 minutes with no impact to your credit score.

    An equal housing lender. NMLS #10287.