Welcome to 290 S. Anita Street - A Distinctively Elegant Home in Des Plaines Step into timeless sophistication in this beautifully maintained residence, offered by only its second proud owner. This expansive 4-bedroom home blends classic charm with modern luxury, featuring gleaming hardwood floors, soaring cathedral ceilings, and abundant natural light pouring in through custom skylights. The heart of the home is a gourmet eat-in kitchen, thoughtfully designed with quartz countertops, crisp white cabinetry, and a bright, open layout perfect for both everyday living and stylish entertaining. Retreat to the primary suite, a sanctuary boasting a large walk-in closet and serene views. Throughout the home, neutral designer tones offer a calming palette ready for your personal touches. Downstairs, a finished sub-basement provides a dedicated laundry area and flexible space for storage, hobbies, or a cozy media retreat. Outside, indulge in your own private paradise: the fully fenced backyard is an entertainer's dream, showcasing a stunning in-ground pool, a relaxing hot tub, and space for unforgettable summer gatherings under the stars. Additional highlights include a spacious two-car garage with extended driveway parking for a third vehicle, and a location that offers the best of suburban living - just minutes to parks, top-rated schools, and shopping. From the moment you arrive, you'll feel it: this is more than a house - it's where dreams are made. Come manifest yours at 290 S. Anita Street.
Closed
$465,000
290 S Anita St, Des Plaines, IL 60016
4beds
2,000sqft
Single Family Residence
Built in ----
6,875 Square Feet Lot
$482,800 Zestimate®
$233/sqft
$3,773 Estimated rent
Home value
$482,800
$435,000 - $536,000
$3,773/mo
Zestimate® history
Owner options
List your home for rent
$3,773/mo
Rent Zestimate®
Find your next renter with Zillow Rental Manager. Plus, with online applications, you can quickly screen prospective tenants – for free.
$3,773/mo
Rent Zestimate®
Refinance and save
$3,338/mo
Est. payment
Refinancing to a lower rate could help reduce your monthly payments and save thousands over the life of the loan.
$3,338/mo
Est. payment
Explore your selling options
Work with a Zillow partner agent
Leverage their expertise and Zillow's premium Showcase listings to get your home seen by more buyers.
Get startedList with your own agent
Get your home in front of millions of buyers by listing it on Zillow.
Learn how to do itSell it yourself
Take full control of how buyers see your home on Zillow by listing For Sale by Owner (FSBO).
List your homeWhat's special
Zillow last checked:
Listing updated:
Listed by:
Eva Diaz 312-525-0910,
ExaRealty LLC
Bought with:
Isabelle Nigro
RE/MAX Properties Northwest
Source: MRED as distributed by MLS GRID,MLS#: 12501722
Facts & features
Interior
Bedrooms & bathrooms
- Bedrooms: 4
- Bathrooms: 3
- Full bathrooms: 2
- 1/2 bathrooms: 1
Rooms
- Room types: No additional rooms
Primary bedroom
- Features: Bathroom (Full)
- Level: Second
- Area: 210 Square Feet
- Dimensions: 15X14
Bedroom 2
- Level: Second
- Area: 120 Square Feet
- Dimensions: 12X10
Bedroom 3
- Level: Second
- Area: 154 Square Feet
- Dimensions: 14X11
Bedroom 4
- Level: Lower
- Area: 182 Square Feet
- Dimensions: 14X13
Dining room
- Level: Main
- Area: 130 Square Feet
- Dimensions: 13X10
Family room
- Level: Lower
- Area: 360 Square Feet
- Dimensions: 24X15
Kitchen
- Features: Kitchen (Eating Area-Table Space)
- Level: Main
- Area: 140 Square Feet
- Dimensions: 10X14
Laundry
- Level: Basement
- Area: 128 Square Feet
- Dimensions: 16X8
Living room
- Level: Main
- Area: 280 Square Feet
- Dimensions: 20X14
Heating
- Natural Gas, Forced Air
Cooling
- Central Air
Appliances
- Included: Range, Microwave, Dishwasher, Refrigerator, Washer, Dryer, Disposal, Humidifier
Features
- Cathedral Ceiling(s)
- Flooring: Hardwood
- Windows: Skylight(s)
- Basement: Finished,Sub-Basement,Full
- Attic: Unfinished
- Number of fireplaces: 1
- Fireplace features: Wood Burning, Gas Starter, Family Room
Interior area
- Total structure area: 0
- Total interior livable area: 2,000 sqft
Property
Parking
- Total spaces: 2
- Parking features: Concrete, Garage Door Opener, Yes, Garage Owned, Attached, Garage
- Attached garage spaces: 2
- Has uncovered spaces: Yes
Accessibility
- Accessibility features: No Disability Access
Features
- Patio & porch: Patio
- Exterior features: Outdoor Grill
- Pool features: In Ground
- Has spa: Yes
- Spa features: Outdoor Hot Tub, Indoor Hot Tub
- Fencing: Fenced
Lot
- Size: 6,875 Square Feet
- Dimensions: 125X55
Details
- Additional structures: Shed(s)
- Parcel number: 09181150140000
- Special conditions: None
- Other equipment: TV-Cable, Sump Pump
Construction
Type & style
- Home type: SingleFamily
- Property subtype: Single Family Residence
Materials
- Brick, Cedar
- Foundation: Concrete Perimeter
- Roof: Asphalt
Condition
- New construction: No
Utilities & green energy
- Sewer: Public Sewer
- Water: Lake Michigan, Public
Community & HOA
Community
- Features: Curbs, Sidewalks, Street Lights, Street Paved
- Subdivision: Sandlewood Point
HOA
- Services included: None
Location
- Region: Des Plaines
Financial & listing details
- Price per square foot: $233/sqft
- Annual tax amount: $7,890
- Date on market: 10/22/2025
- Listing terms: Conventional
- Ownership: Fee Simple
Price history
| Date | Event | Price |
|---|---|---|
| 12/2/2025 | Sold | $465,000-2.1%$233/sqft |
Source:  MRED as distributed by MLS GRID #12501722 Report a problem MRED as distributed by MLS GRID #12501722 Report a problem | ||
| 10/27/2025 | Listing removed | $475,000$238/sqft |
Source: MRED as distributed by MLS GRID #12501722 Report a problem | ||
| 10/22/2025 | Listed for sale | $475,000+68.4%$238/sqft |
Source: MRED as distributed by MLS GRID #12501722 Report a problem | ||
| 6/1/2012 | Sold | $282,000$141/sqft |
Source: MRED as distributed by MLS GRID #07856304 Report a problem | ||
Public tax history
Tax history is unavailable.
Neighborhood: 60016
Nearby homes
- $465,0004 bd2 ba1.4k sqft290 Anita St, Des Plaines, IL 60016Sold
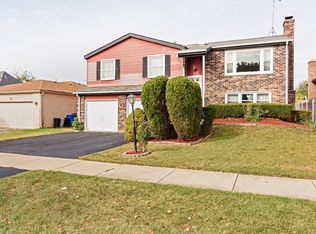
- $516,1005 bd3 ba2.3k sqft298 Anita St, Des Plaines, IL 60016Off Market
- $440,3003 bd2 ba1.6k sqft282 Anita St, Des Plaines, IL 60016Off Market
- $536,9004 bd2 ba2.1k sqft274 Anita St, Des Plaines, IL 60016Off Market
- $449,5003 bd2 ba1.6k sqft300 Anita St, Des Plaines, IL 60016Off Market
- $516,3004 bd3 ba2.2k sqft291 Anita St, Des Plaines, IL 60016Off Market
- $501,7003 bd2 ba2.4k sqft310 Anita St, Des Plaines, IL 60016Off Market
- $449,8003 bd2 ba1.6k sqft266 Anita St, Des Plaines, IL 60016Off Market
- $628,7004 bd3 ba2.8k sqft299 Anita St, Des Plaines, IL 60016Off Market
Nearby schools
GreatSchools rating
- 7/10Terrace Elementary SchoolGrades: K-5Distance: 0.6 mi
- 7/10Chippewa Middle SchoolGrades: 6-8Distance: 0.9 mi
- 9/10Maine West High SchoolGrades: 9-12Distance: 1.9 mi
Schools provided by the listing agent
- Elementary: Terrace Elementary School
- Middle: Chippewa Middle School
- High: Maine West High School
- District: 62
Source: MRED as distributed by MLS GRID. This data may not be complete. We recommend contacting the local school district to confirm school assignments for this home.
Get a cash offer in 3 minutes
Find out how much your home could sell for in as little as 3 minutes with a no-obligation cash offer.
Estimated market value
$482,800
Get a cash offer in 3 minutes
Find out how much your home could sell for in as little as 3 minutes with a no-obligation cash offer.
Estimated market value
$482,800
- Illinois
- Cook County
- Des Plaines
- 60016
- 290 S Anita St
Nearby cities
Nearby zip codes
Other Des Plaines Topics
