Charming 1945 home with modern updates! This delightful residence boasts a large front porch, perfect for enjoying fresh air. Enter through the foyer into the living room or kitchen, where fresh paint and new flooring immediately enhance the atmosphere. The massive eat-in kitchen offers ample cabinet and counter space, adjoining a cozy dining room. Step down into the bright, airy living room, bathed in natural light from French doors that open to a spacious deck. The primary suite also provides easy access to the deck, ideal for relaxing with a morning coffee. The well-sized bedrooms are split for maximum privacy and include impressive walk-in closets. Outside, a large yard and deck offer plenty of space for entertaining, plus a convenient shed for storage. Notable updates include a new roof (2024) and a new HVAC (2022). Take pleasure in the benefits of low taxes and no HOA. Welcome Home!
Sold
Price Unknown
290 S Dogwood St, Rhome, TX 76078
3beds
1,677sqft
Single Family Residence
Built in 1945
10,018 Square Feet Lot
$284,100 Zestimate®
$--/sqft
$1,661 Estimated rent
Home value
$284,100
$270,000 - $298,000
$1,661/mo
Zestimate® history
Owner options
List your home for rent
$1,661/mo
Rent Zestimate®
Find your next renter with Zillow Rental Manager. Plus, with online applications, you can quickly screen prospective tenants – for free.
$1,661/mo
Rent Zestimate®
Refinance and save
Refinancing to a lower rate could help reduce your monthly payments and save thousands over the life of the loan.
Explore your selling options
Work with a Zillow partner agent
Leverage their expertise and Zillow's premium Showcase listings to get your home seen by more buyers.
Get startedList with your own agent
Get your home in front of millions of buyers by listing it on Zillow.
Learn how to do itSell it yourself
Take full control of how buyers see your home on Zillow by listing For Sale by Owner (FSBO).
List your homeWhat's special
Zillow last checked:
Listing updated:
Listed by:
Kassidy Free 0777443 940-294-6916,
MAGNOLIA REALTY 940-294-6916
Bought with:
Vivian Tejeda
eXp Realty, LLC
Source: NTREIS,MLS#: 20619478
Facts & features
Interior
Bedrooms & bathrooms
- Bedrooms: 3
- Bathrooms: 2
- Full bathrooms: 2
Primary bedroom
- Features: En Suite Bathroom, Walk-In Closet(s)
- Level: First
- Dimensions: 12 x 14
Bedroom
- Features: Ceiling Fan(s), Split Bedrooms, Walk-In Closet(s)
- Level: First
- Dimensions: 12 x 12
Bedroom
- Features: Ceiling Fan(s), Split Bedrooms, Walk-In Closet(s)
- Level: First
- Dimensions: 12 x 10
Primary bathroom
- Features: Built-in Features, En Suite Bathroom
- Level: First
- Dimensions: 10 x 6
Dining room
- Features: Ceiling Fan(s)
- Level: First
- Dimensions: 12 x 13
Other
- Features: Built-in Features, Dual Sinks
- Level: First
- Dimensions: 8 x 8
Kitchen
- Features: Built-in Features, Ceiling Fan(s), Eat-in Kitchen, Pantry
- Level: First
- Dimensions: 12 x 19
Living room
- Level: First
- Dimensions: 14 x 19
Utility room
- Features: Utility Room, Utility Sink
- Level: First
- Dimensions: 5 x 9
Heating
- Central, Natural Gas
Cooling
- Central Air, Ceiling Fan(s), Electric
Appliances
- Included: Dishwasher, Electric Cooktop, Electric Oven, Disposal, Gas Water Heater
- Laundry: Washer Hookup, Electric Dryer Hookup, Laundry in Utility Room
Features
- Eat-in Kitchen, Pantry, Walk-In Closet(s)
- Flooring: Luxury Vinyl Plank
- Windows: Window Coverings
- Has basement: No
- Has fireplace: No
Interior area
- Total interior livable area: 1,677 sqft
Property
Parking
- Parking features: Driveway
- Has uncovered spaces: Yes
Features
- Levels: One
- Stories: 1
- Patio & porch: Deck, Front Porch
- Exterior features: Rain Gutters
- Pool features: None
- Fencing: Chain Link
Lot
- Size: 10,018 Square Feet
- Features: Back Yard, Interior Lot, Lawn, Many Trees
Details
- Additional structures: Shed(s)
- Parcel number: S2595020901
Construction
Type & style
- Home type: SingleFamily
- Architectural style: Traditional,Detached
- Property subtype: Single Family Residence
Materials
- Foundation: Pillar/Post/Pier
- Roof: Composition,Shingle
Condition
- Year built: 1945
Utilities & green energy
- Sewer: Public Sewer
- Water: Public
- Utilities for property: Sewer Available, Water Available
Community & HOA
Community
- Security: Fire Alarm, Smoke Detector(s)
- Subdivision: Original Town Rhome
HOA
- Has HOA: No
Location
- Region: Rhome
Financial & listing details
- Tax assessed value: $240,504
- Annual tax amount: $3,016
- Date on market: 5/23/2024
- Cumulative days on market: 16 days
- Listing terms: Cash,Conventional,FHA,VA Loan
Price history
| Date | Event | Price |
|---|---|---|
| 7/9/2024 | Sold | -- |
Source: NTREIS #20619478 Report a problem | ||
| 6/13/2024 | Pending sale | $290,000$173/sqft |
Source: NTREIS #20619478 Report a problem | ||
| 6/8/2024 | Contingent | $290,000$173/sqft |
Source: NTREIS #20619478 Report a problem | ||
| 5/23/2024 | Listed for sale | $290,000-47.3%$173/sqft |
Source: NTREIS #20619478 Report a problem | ||
| 12/3/2010 | Listing removed | $550,000$328/sqft |
Source: C-21 SUE ANN DENTON, DECATUR #11413490 Report a problem | ||
| 10/6/2010 | Listed for sale | $550,000$328/sqft |
Source: C-21 SUE ANN DENTON, DECATUR #11413490 Report a problem | ||
| 7/24/2010 | Listing removed | $550,000$328/sqft |
Source: C-21 SUE ANN DENTON, DECATUR #11413490 Report a problem | ||
| 6/6/2010 | Listed for sale | $550,000$328/sqft |
Source: C-21 SUE ANN DENTON, DECATUR #11413490 Report a problem | ||
Public tax history
| Year | Property taxes | Tax assessment |
|---|---|---|
| 2025 | $2,592 +63.2% | $240,504 +32.9% |
| 2024 | $1,589 +40.1% | $180,947 +10% |
| 2023 | $1,134 | $164,497 +10% |
| 2022 | -- | $149,543 +10% |
| 2021 | $2,583 +141.7% | $135,950 +3% |
| 2020 | $1,069 -58.7% | $132,030 +2.9% |
| 2019 | $2,589 -0.8% | $128,360 +17.1% |
| 2018 | $2,610 +45.6% | $109,660 -10.4% |
| 2017 | $1,793 | $122,400 +3.1% |
| 2016 | -- | $118,760 +1.3% |
| 2015 | -- | $117,250 +0.4% |
| 2014 | -- | $116,790 +2.5% |
| 2013 | -- | $113,960 +0.3% |
| 2012 | -- | $113,670 +25.1% |
| 2011 | -- | $90,830 +1.6% |
| 2010 | -- | $89,430 |
| 2009 | -- | $89,430 |
| 2008 | -- | $89,430 +4.6% |
| 2007 | -- | $85,490 |
Find assessor info on the county website
Neighborhood: 76078
Nearby homes
- $229,8002 bd2 ba1.2k sqft300 S Dogwood St, Rhome, TX 76078Off Market
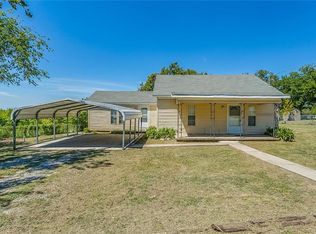
- $218,200-- bd1 ba1.4k sqft280 S Dogwood St, Rhome, TX 76078Off Market
- $362,1003 bd2 ba1.6k sqft231 W Morris St, Rhome, TX 76078Off Market
- $54,610-- bd-- ba-- sqft290 S Dogwood St, Rhome, TX 76078Off Market
- $56,690-- bd-- ba-- sqft290 S Dogwood St, Rhome, TX 76078Off Market
- $276,6003 bd2 ba1.8k sqft170 Russell St, Rhome, TX 76078Off Market
- $293,200-- bd2 ba1.8k sqft301 S Dogwood St, Rhome, TX 76078Off Market
- $283,900-- bd-- ba-- sqft301 S Dogwood St, Rhome, TX 76078Off Market
Nearby schools
GreatSchools rating
- 3/10Prairie View Elementary SchoolGrades: PK-5Distance: 1.6 mi
- 6/10Chisholm Trail Middle SchoolGrades: 6-8Distance: 1.5 mi
- 5/10Northwest High SchoolGrades: 9-12Distance: 9.4 mi
Schools provided by the listing agent
- Elementary: Prairievie
- Middle: Chisholmtr
- High: Northwest
- District: Northwest ISD
Source: NTREIS. This data may not be complete. We recommend contacting the local school district to confirm school assignments for this home.
Get a cash offer in 3 minutes
Find out how much your home could sell for in as little as 3 minutes with a no-obligation cash offer.
Estimated market value
$284,100
Get a cash offer in 3 minutes
Find out how much your home could sell for in as little as 3 minutes with a no-obligation cash offer.
Estimated market value
$284,100
- Texas
- Wise County
- Rhome
- 76078
- 290 S Dogwood St
