Skip main navigation
Sold for $1,785,000
Street View
  • $1,785,000

    290 S Fairfax Street, Denver, CO 80246

    4beds
    4,068sqft
    Single Family Residence
    Built in 1952
    0.53 Acres Lot
    $2,345,100 Zestimate®
    $439/sqft
    $4,520 Estimated rent

    Home value

    $2,345,100

    $2.09M - $2.65M

    $4,520/mo

    Zestimate® history
    Loading
    Loading...

    Owner options

    List your home for rent

    $4,520/mo

    Rent Zestimate®

    Find your next renter with Zillow Rental Manager. Plus, with online applications, you can quickly screen prospective tenants – for free.

    Learn more

    $4,520/mo

    Rent Zestimate®

    Refinance and save

    $10,345/mo

    Est. payment

    Refinancing to a lower rate could help reduce your monthly payments and save thousands over the life of the loan.

    See today's rates

    $10,345/mo

    Est. payment

    Explore your selling options

    Work with a Zillow partner agent

    Leverage their expertise and Zillow's premium Showcase listings to get your home seen by more buyers.

    Get started

    List with your own agent

    Get your home in front of millions of buyers by listing it on Zillow.

    Learn how to do it

    Sell it yourself

    Take full control of how buyers see your home on Zillow by listing For Sale by Owner (FSBO).

    List your home

    What's special

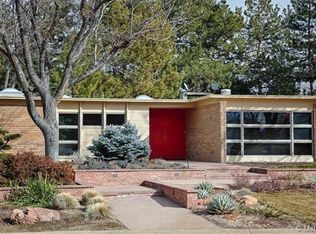
    Welcome to this exquisite contemporary residence situated in the highly sought-after Hilltop neighborhood. This stunning property, occupying an expansive 23,300 sq ft lot, offers endless potential in an exceptional location, just steps away from parks, entertainment, and a plethora of dining options. Immerse yourself in the unparalleled charm of Hilltop while enjoying the meticulous renovations showcased in this home. Featuring four generously sized bedrooms and three luxurious bathrooms, this spacious dwelling spans approximately 4,100 sq ft. With two fireplaces and two expansive patio areas, this residence effortlessly blends indoor and outdoor living, creating an ideal space for entertaining and relaxation. The updated kitchen boasts sleek cabinetry and bright countertops, perfectly complementing the contemporary ambiance of the home. Unwind in the inviting family room, complete with a striking wood-burning fireplace and floor-to-ceiling windows that accentuate the desirable indoor-outdoor entertainment area. The dining room, thoughtfully designed to accommodate all your entertaining needs, exudes elegance and sophistication. Rare in the Hilltop neighborhood, the expansive bedrooms offer an abundance of space, ensuring comfort and tranquility for all residents. The primary bedroom, filled with natural light and brimming with character, is accompanied by a well-appointed master bath featuring a large custom shower with double shower heads. This property boasts a unique opportunity within the Hilltop neighborhood. Alternatively, the 23,300 sq ft lot can be divided into two separate parcels, allowing you to sell the 9,000 sq ft lot near Alameda to a builder while retaining the 14,000+ sq ft lot to build your dream home. The future possibilities for this property are truly limitless. Don't miss out on the chance to own this exceptional modern oasis in Hilltop. Schedule your private viewing today and witness the endless potential that awaits you.

    Zillow last checked:

    Listing updated:

    Listed by:

    Lori Abbey 720-840-4984 lori@theabbeycollection.com,

    Compass - Denver

    Bought with:

    Rebecca Ferguson, 100093865

    Kentwood Real Estate Cherry Creek

    Source: REcolorado as distributed by MLS GRID,MLS#: 5032527MLS Logo

    Facts & features

    Interior

    Bedrooms & bathrooms
    • Bedrooms: 4
    • Bathrooms: 3
    • Full bathrooms: 3
    • Main level bathrooms: 3
    • Main level bedrooms: 4
    Primary bedroom
    • Level: Main
    Bedroom
    • Level: Main
    Bedroom
    • Level: Main
    Bedroom
    • Level: Main
    Primary bathroom
    • Level: Main
    Bathroom
    • Level: Main
    Bathroom
    • Level: Main
    Bonus room
    • Level: Main
    Dining room
    • Level: Main
    Great room
    • Level: Main
    Living room
    • Level: Main
    Heating
    • Forced Air
    Cooling
    • Central Air
    Appliances
    • Included: Cooktop, Dishwasher, Dryer, Microwave, Oven, Refrigerator, Washer
    Features
    • Built-in Features, Eat-in Kitchen, Five Piece Bath, High Ceilings, Jack & Jill Bathroom, No Stairs, Open Floorplan, Primary Suite, Quartz Counters, Vaulted Ceiling(s), Walk-In Closet(s)
    • Flooring: Tile, Wood
    • Basement: Crawl Space
    • Number of fireplaces: 3
    • Fireplace features: Family Room, Living Room, Master Bedroom
    Interior area
    • Total structure area: 4,068
    • Total interior livable area: 4,068 sqft
    • Finished area above ground: 4,068

    Property

    Parking
    • Total spaces: 4
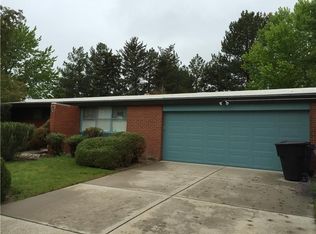
    • Parking features: Garage - Attached
    • Attached garage spaces: 2
    • Details: Off Street Spaces: 2
    Features
    • Levels: One
    • Stories: 1
    • Has view: Yes
    • View description: Mountain(s)
    Lot
    • Size: 0.53 Acres
    • Features: Level
    Details
    • Parcel number: 607437015
    • Zoning: E-SU-G
    • Special conditions: Standard

    Construction

    Type & style
    • Home type: SingleFamily
    • Architectural style: Mid-Century Modern
    • Property subtype: Single Family Residence
    Materials
    • Brick
    • Roof: Concrete
    Condition
    • Updated/Remodeled
    • Year built: 1952

    Utilities & green energy

    • Sewer: Public Sewer
    • Water: Public
    • Utilities for property: Electricity Connected, Natural Gas Available, Natural Gas Connected

    Community & neighborhood

    Location
    • Region: Denver
    • Subdivision: Hilltop

    Other

    Other facts
    • Listing terms: 1031 Exchange,Cash,Conventional,Jumbo
    • Ownership: Agent Owner
    • Road surface type: Paved

    Price history

    DateEventPrice
    8/30/2024Sold$1,785,000$439/sqft
    Source: REcolorado as distributed by MLS GRID #5032527 Report a problem
    8/2/2024Pending sale$1,785,000$439/sqft
    Source: REcolorado as distributed by MLS GRID #5032527 Report a problem
    7/19/2024Price change$1,785,000-8.5%$439/sqft
    Source: REcolorado as distributed by MLS GRID #5032527 Report a problem
    3/27/2024Price change$1,950,000-14.8%$479/sqft
    Source: REcolorado as distributed by MLS GRID #5032527 Report a problem
    3/19/2024Listed for sale$2,290,000+47.7%$563/sqft
    Source: REcolorado as distributed by MLS GRID #5032527 Report a problem
    3/22/2021Sold$1,550,000+113.1%$381/sqft
    Source: Public Record Report a problem
    6/27/2019Listing removed$5,500$1/sqft
    Source: Libbi Levine Segev Report a problem
    6/2/2019Listed for rent$5,500+83.3%$1/sqft
    Source: Libbi Levine Segev Report a problem
    1/23/2017Listing removed$3,000$1/sqft
    Source: Libbi Levine Segev Report a problem
    1/17/2017Listed for rent$3,000$1/sqft
    Source: Libbi Levine Segev Report a problem
    10/17/2014Sold$727,500-18.7%$179/sqft
    Source: Public Record Report a problem
    8/19/2014Price change$895,000-10.1%$220/sqft
    Source: Russ Wehner Realty Co. #8652322 Report a problem
    7/17/2014Price change$995,000-9.5%$245/sqft
    Source: Russ Wehner Realty Co. #8652322 Report a problem
    7/3/2014Price change$1,100,000-26.7%$270/sqft
    Source: Russ Wehner Realty Co. #8652322 Report a problem
    6/4/2014Listed for sale$1,500,000$369/sqft
    Source: Russ Wehner Realty Co. #8652322 Report a problem

    Public tax history

    YearProperty taxesTax assessment
    2024$9,004 +26.8%$165,950 +38.3%
    2023$7,102 +3.6%$120,030 +34.4%
    2022$6,856 +5.1%$89,310 -2.8%
    2021$6,524 +2.9%$91,880 +4.5%
    2020$6,341 +56.5%$87,931 -0.7%
    2019$4,052 $88,546 +69%
    2018$4,052 +0.3%$52,380
    2017$4,040 -13.6%$52,380 -12.5%
    2016$4,677 +47.3%$59,860 -35.2%
    2015$3,174 0%$92,310 +99.9%
    2014$3,176 -16.3%$46,180
    2013$3,794 +0.2%$46,180 -13%
    2012$3,786 +7.1%$53,090 +0%
    2011$3,535 +2.2%$53,088 0%
    2010$3,458 +14.7%$53,090
    2009$3,014 -0.2%$53,090
    2008$3,019 +21.3%$53,090
    2007$2,489 -16.7%$53,090 +17.6%
    2006$2,988 -0.4%$45,140
    2005$3,001 +10.4%$45,140 -5.7%
    2003$2,719 -15.2%$47,890 -12.3%
    2002$3,206 $54,580 +6.5%
    2001-- $51,250

    Find assessor info on the county website

    Neighborhood: Hilltop

    Nearby schools

    GreatSchools rating
    Schools provided by the listing agent
    • Elementary: Carson
    • Middle: Hill
    • High: George Washington
    • District: Denver 1

    Source: REcolorado as distributed by MLS GRID. This data may not be complete. We recommend contacting the local school district to confirm school assignments for this home.

    Get a cash offer in 3 minutes
    Find out how much your home could sell for in as little as 3 minutes with a no-obligation cash offer.
    Estimated market value
    $2,345,100
    Get a cash offer in 3 minutes
    Find out how much your home could sell for in as little as 3 minutes with a no-obligation cash offer.
    Estimated market value
    $2,345,100