Welcome to this open concept Gambrel Dutch Style Colonial featuring 3 bedrooms, with 2.5 baths set on a picturesque one-acre lot in the heart of Marshfield. Step inside to discover a bright open floor plan blending style and practicality for modern convenience. Sunlight fills the home highlighting the inviting living spaces and flexible layout, the finished basement offers additional living space, and a bathroom along with ample storage. Enjoy the detached two car garage with workspace and flex space over the garage that offers endless possibilities, The fenced yard with large mahogany deck provides a great area for entertaining with a true sense of privacy. Ideally located close to shopping, dining, entertainment and beautiful beaches. This home is conveniently located minutes from Rte 3 offering an easy commute. A wonderful opportunity to own a timeless home that offers space, privacy, and modern comfort in a sought-after location.
Sold for $875,000
$875,000
290 S River St, Marshfield, MA 02050
3beds
2,647sqft
Single Family Residence
Built in 1985
1 Acres Lot
$886,800 Zestimate®
$331/sqft
$4,368 Estimated rent
Home value
$886,800
$825,000 - $958,000
$4,368/mo
Zestimate® history
Owner options
List your home for rent
$4,368/mo
Rent Zestimate®
Find your next renter with Zillow Rental Manager. Plus, with online applications, you can quickly screen prospective tenants – for free.
$4,368/mo
Rent Zestimate®
Refinance and save
$5,782/mo
Est. payment
Refinancing to a lower rate could help reduce your monthly payments and save thousands over the life of the loan.
$5,782/mo
Est. payment
Explore your selling options
Work with a Zillow partner agent
Leverage their expertise and Zillow's premium Showcase listings to get your home seen by more buyers.
Get startedList with your own agent
Get your home in front of millions of buyers by listing it on Zillow.
Learn how to do itSell it yourself
Take full control of how buyers see your home on Zillow by listing For Sale by Owner (FSBO).
List your homeWhat's special
Zillow last checked:
Listing updated:
Listed by:
Christine Lewis 781-910-1892,
Coldwell Banker Realty - Plymouth 508-746-0051,
Kathleen LaNatra 617-750-0744
Bought with:
Kristen M. Dailey
The Firm
Source: MLS PIN,MLS#: 73448901
Facts & features
Interior
Bedrooms & bathrooms
- Bedrooms: 3
- Bathrooms: 3
- Full bathrooms: 2
- 1/2 bathrooms: 1
Primary bedroom
- Features: Skylight, Closet, Flooring - Hardwood
- Level: Second
- Area: 329.44
- Dimensions: 15.75 x 20.92
Bedroom 2
- Features: Closet, Flooring - Hardwood
- Level: Second
- Area: 125.87
- Dimensions: 12.08 x 10.42
Bedroom 3
- Features: Skylight, Closet, Flooring - Hardwood
- Level: Second
- Area: 164.5
- Dimensions: 15.67 x 10.5
Bathroom 1
- Features: Bathroom - Half, Flooring - Stone/Ceramic Tile
- Level: First
- Area: 52.31
- Dimensions: 6.75 x 7.75
Bathroom 2
- Features: Bathroom - Full, Flooring - Stone/Ceramic Tile
- Level: Second
- Area: 50.11
- Dimensions: 7.33 x 6.83
Bathroom 3
- Features: Bathroom - Full, Flooring - Stone/Ceramic Tile
- Level: Basement
- Area: 37.85
- Dimensions: 5.75 x 6.58
Dining room
- Features: Skylight, Cathedral Ceiling(s), Ceiling Fan(s), Flooring - Hardwood, French Doors, Deck - Exterior, Open Floorplan
- Level: First
- Area: 182.88
- Dimensions: 10.5 x 17.42
Family room
- Features: Flooring - Hardwood, Window(s) - Bay/Bow/Box
- Level: First
- Area: 359.03
- Dimensions: 15.67 x 22.92
Kitchen
- Features: Flooring - Hardwood, Countertops - Upgraded, Breakfast Bar / Nook, Cabinets - Upgraded, Open Floorplan, Lighting - Pendant
- Level: First
- Area: 158.76
- Dimensions: 13.42 x 11.83
Living room
- Features: Flooring - Hardwood, Open Floorplan
- Level: First
- Area: 173.64
- Dimensions: 15.67 x 11.08
Heating
- Baseboard, Oil
Cooling
- Window Unit(s)
Appliances
- Included: Electric Water Heater, Range, Dishwasher, Disposal, Microwave, Washer, Dryer
- Laundry: Electric Dryer Hookup, Washer Hookup, In Basement
Features
- Flooring: Tile, Carpet, Hardwood, Flooring - Wall to Wall Carpet
- Basement: Full,Finished,Bulkhead
- Number of fireplaces: 1
- Fireplace features: Living Room
Interior area
- Total structure area: 2,647
- Total interior livable area: 2,647 sqft
- Finished area above ground: 1,943
- Finished area below ground: 704
Property
Parking
- Total spaces: 8
- Parking features: Detached, Storage, Workshop in Garage, Garage Faces Side, Paved Drive, Paved
- Garage spaces: 2
- Uncovered spaces: 6
Features
- Patio & porch: Porch, Deck, Patio
- Exterior features: Porch, Deck, Patio
- Fencing: Fenced/Enclosed
- Waterfront features: 1 to 2 Mile To Beach
Lot
- Size: 1 Acres
- Features: Wooded
Details
- Parcel number: 1071383
- Zoning: R-1
Construction
Type & style
- Home type: SingleFamily
- Property subtype: Single Family Residence
Materials
- Frame
- Foundation: Concrete Perimeter
- Roof: Shingle
Condition
- Year built: 1985
Utilities & green energy
- Electric: 220 Volts
- Sewer: Private Sewer
- Water: Public
- Utilities for property: for Electric Range, for Electric Oven, for Electric Dryer, Washer Hookup
Green energy
- Energy efficient items: Other (See Remarks)
Community & HOA
Community
- Features: Public Transportation, Shopping, Park, Walk/Jog Trails, Stable(s), Golf, Medical Facility, Laundromat, Conservation Area, Highway Access, House of Worship, Public School
HOA
- Has HOA: No
Location
- Region: Marshfield
Financial & listing details
- Price per square foot: $331/sqft
- Tax assessed value: $729,100
- Annual tax amount: $7,218
- Date on market: 3/10/2026
- Listing terms: Contract
Price history
| Date | Event | Price |
|---|---|---|
| 4/30/2026 | Sold | $875,000$331/sqft |
Source: MLS PIN #73448901 Report a problem | ||
| 3/4/2026 | Contingent | $875,000$331/sqft |
Source: MLS PIN #73448901 Report a problem | ||
| 2/26/2026 | Listed for sale | $875,000-2.7%$331/sqft |
Source: MLS PIN #73448901 Report a problem | ||
| 12/4/2025 | Listing removed | $899,000$340/sqft |
Source: MLS PIN #73448901 Report a problem | ||
| 11/13/2025 | Price change | $899,000-5.4%$340/sqft |
Source: MLS PIN #73448901 Report a problem | ||
| 10/29/2025 | Listed for sale | $950,000+106.6%$359/sqft |
Source: MLS PIN #73448901 Report a problem | ||
| 6/17/2016 | Listing removed | $459,900$174/sqft |
Source: Success! Real Estate #72016276 Report a problem | ||
| 6/14/2016 | Listed for sale | $459,900$174/sqft |
Source: Success! Real Estate #72016276 Report a problem | ||
| 6/6/2016 | Pending sale | $459,900$174/sqft |
Source: Success! Real Estate #72016276 Report a problem | ||
| 6/2/2016 | Listed for sale | $459,900+2.4%$174/sqft |
Source: Success! Real Estate #72016276 Report a problem | ||
| 6/30/2011 | Sold | $449,000-0.2%$170/sqft |
Source: Public Record Report a problem | ||
| 3/29/2011 | Listing removed | $449,900$170/sqft |
Source: Stephen Webster #71191432 Report a problem | ||
| 2/24/2011 | Listed for sale | $449,900+8.4%$170/sqft |
Source: Stephen Webster #71191432 Report a problem | ||
| 12/21/2006 | Sold | $415,000$157/sqft |
Source: Public Record Report a problem | ||
Public tax history
| Year | Property taxes | Tax assessment |
|---|---|---|
| 2025 | $7,218 +1.9% | $729,100 +7% |
| 2024 | $7,080 +2.3% | $681,400 +11.5% |
| 2023 | $6,920 +4.8% | $611,300 +19.9% |
| 2022 | $6,605 +4% | $510,000 +5.9% |
| 2021 | $6,351 +4.6% | $481,500 +5.8% |
| 2020 | $6,069 +2.6% | $455,300 +3% |
| 2019 | $5,915 +1.1% | $442,100 +1% |
| 2018 | $5,852 +3.5% | $437,700 +6.2% |
| 2017 | $5,654 +5% | $412,100 +6.3% |
| 2016 | $5,383 +5.7% | $387,800 +1.2% |
| 2015 | $5,094 +6.1% | $383,300 +6.1% |
| 2014 | $4,802 +6.9% | $361,300 -1.8% |
| 2013 | $4,491 +1.4% | $367,800 -2.4% |
| 2012 | $4,431 +12.1% | $376,800 +7.6% |
| 2011 | $3,954 +5.6% | $350,200 +0.6% |
| 2010 | $3,743 +5% | $348,200 -2.4% |
| 2009 | $3,564 -7.7% | $356,800 -19.4% |
| 2008 | $3,860 -1.7% | $442,700 -8.2% |
| 2007 | $3,925 +4.8% | $482,200 +6.9% |
| 2006 | $3,747 +4.8% | $450,900 +22.4% |
| 2004 | $3,577 +4.5% | $368,400 +21.3% |
| 2003 | $3,424 -2.2% | $303,800 +10.3% |
| 2002 | $3,500 +28.2% | $275,400 +54.3% |
| 1998 | $2,731 | $178,500 |
Find assessor info on the county website
Neighborhood: 02050
Nearby homes
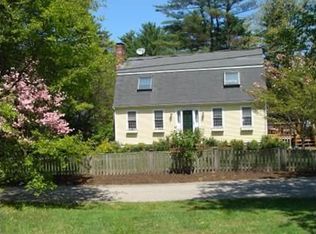
- $827,2003 bd2 ba1.8k sqft280 S River St, Marshfield, MA 02050Off Market
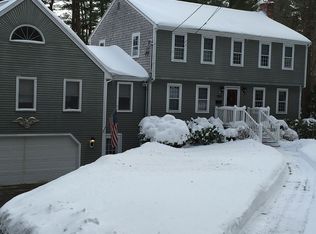
- $951,1004 bd3 ba2.5k sqft300 S River St, Marshfield, MA 02050Off Market
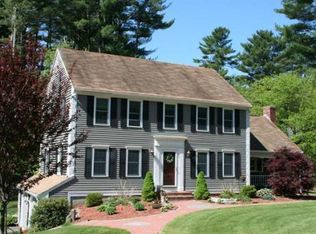
- $956,6005 bd2 ba2.9k sqft270 S River St, Marshfield, MA 02050Off Market
- $961,8004 bd4 ba2.1k sqft12 Weston Farm Path, Marshfield, MA 02050Off Market
- $850,0003 bd3 ba1.8k sqft311 S River St, Marshfield, MA 02050Sold
- $747,5002 bd2 ba1.1k sqft260 S River St, Marshfield, MA 02050Off Market
- $1,608,3006 bd5 ba5k sqft295 S River St, Marshfield, MA 02050Off Market
- $1,055,1004 bd2 ba2.9k sqft28 Weston Farm Path, Marshfield, MA 02050Off Market
Nearby schools
GreatSchools rating
- 8/10South River Elementary SchoolGrades: K-5Distance: 0.5 mi
- 6/10Furnace Brook Middle SchoolGrades: 6-8Distance: 1.7 mi
- 8/10Marshfield High SchoolGrades: 9-12Distance: 1.9 mi
Schools provided by the listing agent
- Elementary: South River
- Middle: Furnace Brook
- High: Marshfield
Source: MLS PIN. This data may not be complete. We recommend contacting the local school district to confirm school assignments for this home.
Get a cash offer in 3 minutes
Find out how much your home could sell for in as little as 3 minutes with a no-obligation cash offer.
Estimated market value
$886,800
Get a cash offer in 3 minutes
Find out how much your home could sell for in as little as 3 minutes with a no-obligation cash offer.
Estimated market value
$886,800
- Massachusetts
- Plymouth County
- Marshfield
- 02050
- 290 S River St
