Why deal with the stress, dirt, and endless delays of building from scratch when you can own the most upgraded, "better than new" showstopper in Goddard right now? This isn't just a house; it’s a total lifestyle upgrade where every single detail has already been perfected for you. From the moment you pull up, the curb appeal is undeniable, featuring a perfectly manicured lawn. Inside, prepare to be impressed by the soaring high ceilings and massive windows that flood the open floor plan with natural light. The kitchen is a true centerpiece, boasting a stunning waterfall island, a high-end induction range, and designer lighting that makes this home stand out from anything else on the market. The primary suite is your own private sanctuary with a lavish custom tile shower that feels like a daily trip to the spa. But wait until you see the basement! It is the ultimate entertainment hub, featuring a custom six-foot island bar and a clever "hidden" Murphy door that leads to a secret nook for storage! Outside, the backyard oasis is already finished and ready for your first summer BBQ, complete with elegant wrought iron fencing, a huge concrete patio, and a private cedar-fenced firepit area for those perfect Kansas evenings. Forget about the hidden costs of a new build—this home comes loaded with expensive extras like a whole-home water filter and softener, custom electric blinds, an extra-long garage for your larger vehicles, and it is even pre-wired for a hot tub. Plus, you are basically joining a private resort! Your neighborhood amenities include indoor pickleball courts, a state-of-the-art fitness center, and a community pool with firepits and lanais. Why wait years to build when you can move into this custom masterpiece and start living your best life today? Come see why this is the premier choice in the Goddard school district before someone else beats you to it!
Sold-co-op w/mbr
Price Unknown
290 S Wellcrest Cir, Goddard, KS 67052
5beds
3,133sqft
Single Family Onsite Built
Built in 2020
0.29 Acres Lot
$524,200 Zestimate®
$--/sqft
$2,879 Estimated rent
Home value
$524,200
$477,000 - $571,000
$2,879/mo
Zestimate® history
Owner options
List your home for rent
$2,879/mo
Rent Zestimate®
Find your next renter with Zillow Rental Manager. Plus, with online applications, you can quickly screen prospective tenants – for free.
$2,879/mo
Rent Zestimate®
Refinance and save
$1,200/mo
Est. payment
Refinancing to a lower rate could help reduce your monthly payments and save thousands over the life of the loan.
$1,200/mo
Est. payment
Explore your selling options
Work with a Zillow partner agent
Leverage their expertise and Zillow's premium Showcase listings to get your home seen by more buyers.
Get startedList with your own agent
Get your home in front of millions of buyers by listing it on Zillow.
Learn how to do itSell it yourself
Take full control of how buyers see your home on Zillow by listing For Sale by Owner (FSBO).
List your homeWhat's special
Zillow last checked:
Listing updated:
Listed by:
Jessica Holle 316-390-6312,
Keller Williams Hometown Partners
Bought with:
Stefanie Roth, 00243482
Source: SCKMLS as distributed by MLS GRID,MLS#: 667636
Facts & features
Interior
Bedrooms & bathrooms
- Bedrooms: 5
- Bathrooms: 3
- Full bathrooms: 3
Primary bedroom
- Description: Luxury Vinyl
- Level: Main
- Area: 182
- Dimensions: 14 x 13
Bedroom
- Description: Carpet
- Level: Basement
- Area: 131.25
- Dimensions: 12'6 x 10'6
Bedroom
- Description: Luxury Vinyl
- Level: Main
- Area: 115.5
- Dimensions: 10'6 x 11
Bedroom
- Description: Luxury Vinyl
- Level: Main
- Area: 115.5
- Dimensions: 10'6 x 11
Bedroom
- Description: Carpet
- Level: Basement
- Area: 137.5
- Dimensions: 11 x 12'6
Dining room
- Description: Luxury Vinyl
- Level: Main
- Area: 150
- Dimensions: 15 x 10
Family room
- Description: Carpet
- Level: Basement
- Area: 450
- Dimensions: 30 x 15
Kitchen
- Description: Luxury Vinyl
- Level: Main
- Area: 204
- Dimensions: 17 x 12
Living room
- Description: Luxury Vinyl
- Level: Main
- Area: 241.5
- Dimensions: 18 x 13'5
Recreation room
- Description: Luxury Vinyl
- Level: Basement
- Area: 159.5
- Dimensions: 11 x 14'6
Heating
- Forced Air, Natural Gas
Cooling
- Central Air, Electric
Appliances
- Included: Dishwasher, Disposal, Microwave, Range, Water Purifier
- Laundry: Main Level, 220 equipment
Features
- Ceiling Fan(s), Walk-In Closet(s)
- Basement: Finished
- Number of fireplaces: 2
- Fireplace features: Two, Electric
Interior area
- Total interior livable area: 3,133 sqft
- Finished area above ground: 1,912
- Finished area below ground: 1,221
Property
Parking
- Total spaces: 3
- Parking features: Attached, Garage Door Opener
- Garage spaces: 3
Features
- Levels: One
- Stories: 1
- Patio & porch: Patio, Covered
- Exterior features: Guttering - ALL, Irrigation Well, Sprinkler System
- Pool features: Community
- Fencing: Wrought Iron
Lot
- Size: 0.29 Acres
- Features: Standard
Details
- Parcel number: 0871452204203118.00
Construction
Type & style
- Home type: SingleFamily
- Architectural style: Ranch
- Property subtype: Single Family Onsite Built
Materials
- Frame w/Less than 50% Mas, Brick
- Foundation: Full, Walk Out Mid-Level, View Out
- Roof: Composition
Condition
- Year built: 2020
Utilities & green energy
- Gas: Natural Gas Available
- Utilities for property: Sewer Available, Natural Gas Available, Public
Community & HOA
Community
- Features: Clubhouse, Greenbelt, Lake, Playground
- Subdivision: Pike
HOA
- Has HOA: Yes
- Services included: Recreation Facility, Gen. Upkeep for Common Ar
- HOA fee: $1,200 annually
Location
- Region: Goddard
Financial & listing details
- Tax assessed value: $451,400
- Annual tax amount: $5,866
- Date on market: 1/30/2026
- Cumulative days on market: 108 days
- Ownership: Individual
- Road surface type: Paved
Price history
Price history is unavailable.
Public tax history
| Year | Property taxes | Tax assessment |
|---|---|---|
| 2025 | $8,296 +2.9% | $51,911 +5.2% |
| 2024 | $8,064 +29.8% | $49,358 +9.9% |
| 2023 | $6,214 +17.8% | $44,931 |
| 2022 | $5,273 +174.6% | -- |
| 2021 | $1,920 | -- |
| 2020 | -- | $27 |
Find assessor info on the county website
Neighborhood: 67052
Nearby homes
- $438,7005 bd3 ba1.4k sqft288 S Wellcrest Ct, Goddard, KS 67052Off Market
- $--5 bd3 ba3k sqft284 S Wellcrest Ct, Goddard, KS 67052Sold
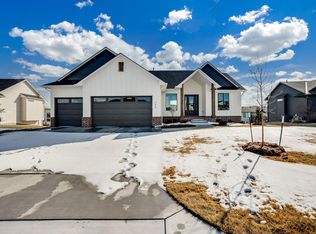
- $--5 bd3 ba3.2k sqft210 S Wellcrest Ct, Goddard, KS 67052Sold
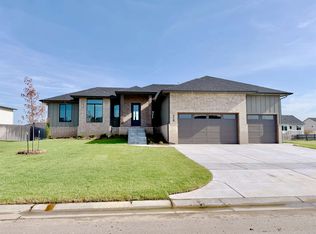
- $470,0006 bd3 ba1.4k sqft286 S Wellcrest Ct, Goddard, KS 67052Off Market
- $500,0005 bd3 ba2.8k sqft16120 W Sheriac St, Goddard, KS 67052For Sale
- $453,7006 bd3 ba2.7k sqft16116 W Sheriac St, Goddard, KS 67052Off Market
- $382,5003 bd2 ba1.5k sqft204 S Wellcrest Ct, Goddard, KS 67052Off Market
- $442,3005 bd3 ba1.6k sqft16213 W Sheriac Ct, Goddard, KS 67052Off Market
Nearby schools
GreatSchools rating
- 9/10Apollo Elementary SchoolGrades: PK-4Distance: 0.7 mi
- 8/10Dwight D. Eisenhower Middle SchoolGrades: 7-8Distance: 0.5 mi
- 8/10Eisenhower High SchoolGrades: 9-12Distance: 0.7 mi
Schools provided by the listing agent
- Elementary: Apollo
- Middle: Eisenhower
- High: Dwight D. Eisenhower
Source: SCKMLS as distributed by MLS GRID. This data may not be complete. We recommend contacting the local school district to confirm school assignments for this home.
Sell for more on Zillow
Get a Zillow Showcase℠ listing at no additional cost and you could sell for .
$524,200
2% more
+$10,484
With Zillow Showcase(estimated)
$534,684
Sell for more on Zillow
Get a Zillow Showcase℠ listing at no additional cost and you could sell for .
$524,200
2% more
+$10,484
With Zillow Showcase(estimated)
$534,684
- Kansas
- Sedgwick County
- Goddard
- 67052
- 290 S Wellcrest Cir
