Skip main navigation
Sold for $4,995,000
  • $4,995,000

    290 S Westgate Ave, Los Angeles, CA 90049

    4beds
    3,054sqft
    Residential, Single Family Residence
    Built in 1955
    0.6 Acres Lot
    $6,701,700 Zestimate®
    $1,636/sqft
    $8,830 Estimated rent

    Home value

    $6,701,700

    $5.70M - $7.91M

    $8,830/mo

    Zestimate® history
    Loading
    Loading...

    Owner options

    List your home for rent

    $8,830/mo

    Rent Zestimate®

    Find your next renter with Zillow Rental Manager. Plus, with online applications, you can quickly screen prospective tenants – for free.

    Learn more

    $8,830/mo

    Rent Zestimate®

    Refinance and save

    $31,493/mo

    Est. payment

    Refinancing to a lower rate could help reduce your monthly payments and save thousands over the life of the loan.

    See today's rates

    $31,493/mo

    Est. payment

    Explore your selling options

    Work with a Zillow partner agent

    Leverage their expertise and Zillow's premium Showcase listings to get your home seen by more buyers.

    Get started

    List with your own agent

    Get your home in front of millions of buyers by listing it on Zillow.

    Learn how to do it

    Sell it yourself

    Take full control of how buyers see your home on Zillow by listing For Sale by Owner (FSBO).

    List your home

    What's special

    Impressive brick fireplaceSingle-story homeMature eucalyptus treesBright kitchenVintage formica countersSophisticated primary retreatPrivacy and openness
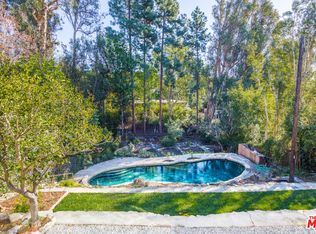
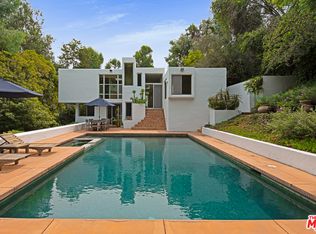
    The Margrit Munk House, a 1954 modernist retreat by renowned designer J.R. Davidson, embodies the seamless balance of privacy and openness. Set on approximately half an acre of lush, secluded grounds in Brentwood's prime flats, this single-story home is a rare blend of artistry and functionality. Spanning approximately 3,000+ sqft., the home offers 4 bedrooms, 3.5 baths, and striking architectural features. Expansive walls provide a gallery-like setting for art, while clerestory and floor-to-ceiling glass walls blur the line between indoors and out. Natural materials, including cork flooring, warm wood paneling, and brick accents, add depth and timeless appeal. The dramatic foyer leads to a guest wing with two bedrooms, bath, and a powder room. The "great room," framed by an impressive brick fireplace and window walls, opens to patios and serene pathways meandering through mature eucalyptus trees. The original primary suite features an ensuite bath, while a 1975 addition includes a gallery-style living space and a sophisticated primary retreat with dual baths, dressing areas, and glass walls overlooking nature. The home also includes a bright kitchen with stainless steel appliances and vintage Formica counters, two-zone radiant heating and air, and a motor court accommodating over ten vehicles. Combining timeless design with a flexible live-work-play layout, this is a rare opportunity to own a mid-century icon in a natural sanctuary.

    Zillow last checked:

    Listing updated:

    Listed by:

    Joan Caplis DRE # 00629011 310-748-2208,

    Coldwell Banker Realty 310-820-6651

    Bought with:

    Patricia Norwine, DRE # 01758395

    Dolce & Associates

    Source: CLAW,MLS#: 25-486082MLS Logo

    Facts & features

    Interior

    Bedrooms & bathrooms
    • Bedrooms: 4
    • Bathrooms: 4
    • Full bathrooms: 2
    • 3/4 bathrooms: 1
    • 1/2 bathrooms: 1
    Rooms
    • Room types: Atrium, Breakfast Area, Dining Area, Dressing Area, Living Room, Office, Patio Open, Powder, Utility Room, Walk-In Closet, Wine Cellar
    Bedroom
    • Features: Dressing Area, Walk-In Closet(s)
    Bathroom
    • Features: Double Vanity(s), Powder Room, Shower and Tub, Shower Over Tub, Shower Stall
    Kitchen
    • Features: Formica Counters
    Heating
    • Radiant
    Cooling
    • Air Conditioning, Zoned
    Appliances
    • Included: Gas Oven, Range Hood, Microwave, Dishwasher, Trash Compactor, Refrigerator, Range/Oven, Exhaust Fan, Washer, Dryer
    • Laundry: Laundry Room
    Features
    • Built-in Features, Storage, Built-Ins, Dining Area, Breakfast Area, Eat-in Kitchen
    • Flooring: Other
    • Doors: Sliding Doors
    • Number of fireplaces: 1
    • Fireplace features: Living Room
    Interior area
    • Total structure area: 3,054
    • Total interior livable area: 3,054 sqft

    Property

    Parking
    • Total spaces: 10
    • Parking features: Detached Carport, On Site
    • Has carport: Yes
    Features
    • Levels: One
    • Stories: 1
    • Entry location: Main Level
    • Patio & porch: Other, Patio
    • Pool features: Room For
    • Spa features: None
    • Has view: Yes
    • View description: Tree Top, Trees/Woods
    • Waterfront features: None
    Lot
    • Size: 0.6 Acres
    • Features: Flag Lot
    Details
    • Additional structures: None
    • Parcel number: 4401004004
    • Zoning: LARS
    • Special conditions: Standard

    Construction

    Type & style
    • Home type: SingleFamily
    • Architectural style: Architectural
    • Property subtype: Residential, Single Family Residence
    Materials
    • Paneled Walls
    Condition
    • Year built: 1955

    Utilities & green energy

    • Sewer: In Street

    Community & HOA

    Community
    • Security: Other, Smoke Detector(s)
    HOA
    • Has HOA: No
    Location
    • Region: Los Angeles

    Financial & listing details

    • Price per square foot: $1,636/sqft
    • Tax assessed value: $330,919
    • Annual tax amount: $4,437
    • Date on market: 1/20/2025

    Price history

    DateEventPrice
    7/18/2025Sold$4,995,000-5.7%$1,636/sqft
    Source: CLAW #25-486082 Report a problem
    6/26/2025Pending sale$5,295,000$1,734/sqft
    Source: CLAW #25-486082 Report a problem
    6/19/2025Contingent$5,295,000$1,734/sqft
    Source: CLAW #25-486082 Report a problem
    3/6/2025Price change$5,295,000-4.6%$1,734/sqft
    Source: CLAW #25-486082 Report a problem
    1/20/2025Listed for sale$5,550,000$1,817/sqft
    Source: CLAW #25-486082 Report a problem

    Public tax history

    YearProperty taxesTax assessment
    2025$4,437 +1.6%$330,919 +2%
    2024$4,368 +1.7%$324,431 +2%
    2023$4,295 +4.4%$318,070 +2%
    2022$4,114 +1.7%$311,834 +2%
    2021$4,047 -0.8%$305,720 +1%
    2020$4,080 $302,586 +2%
    2019$4,080 +9.4%$296,654 +2%
    2018$3,731 $290,838 +2%
    2017$3,731 +2.1%$285,136 +2%
    2016$3,655 +3.2%$279,546 +1.5%
    2015$3,542 +0.6%$275,348 +2%
    2014$3,522 $269,955 +2.5%
    2012-- $263,468 +2%
    2011-- $258,303 +0.8%
    2010-- $256,373 -0.2%
    2009-- $256,983 +2%
    2008-- $251,945 +2%
    2007-- $247,006 +2%
    2006-- $242,163
    2005-- $242,163 +4%
    2004-- $232,762 +1.9%
    2003-- $228,497 +2%
    2002-- $224,018 +4%
    2000-- $215,321
    Find assessor info on the county website

    Neighborhood: Brentwood

    Nearby schools

    GreatSchools rating
    Get a cash offer in 3 minutes
    Find out how much your home could sell for in as little as 3 minutes with a no-obligation cash offer.
    Estimated market value
    $6,701,700
    Get a cash offer in 3 minutes
    Find out how much your home could sell for in as little as 3 minutes with a no-obligation cash offer.
    Estimated market value
    $6,701,700