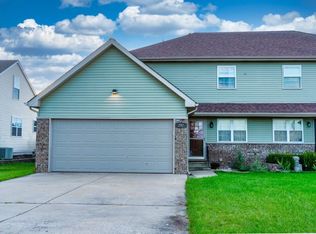
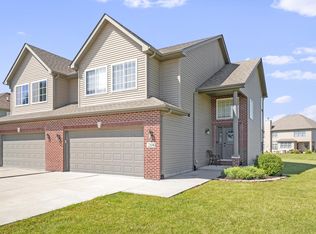
Welcome to your move-in-ready dream home! This beautiful duplex boasts 3 spacious bedrooms and 2 full baths, including a shared master bath for added convenience and newly painted. With an additional bonus room on the second floor, there's plenty of space to meet all your needs. As you enter this home, you will be greeted by stunning hardwood laminate flooring that extends throughout the home. The first floor features a bright and inviting living room with plenty of sunlight, perfect for relaxing or entertaining guests. White doors and trim add a touch of elegance to every room. The kitchen is a chef's delight, complete with a separate dining area, making it ideal for both everyday meals and special occasions. You'll love the practicality of the first-floor laundry room, making chores a breeze. The large backyard has a concrete patio and offers endless possibilities for customization. Whether you envision a lush garden, a playground, or a cozy outdoor lounge area, this blank slate is ready for your personal touch. Convenient access to the backyard is available from the side door of the garage. Located just minutes from I-55 for traveling needs.
Closed
Zillow last checked:
Listing updated:
Bought with:
Lauren Grigus
Crosstown REALTORS Inc
Lauren Grigus
Crosstown REALTORS Inc
Source: MRED as distributed by MLS GRID,MLS#: 12102433
Price history
| Date | Event | Price |
|---|---|---|
| 8/8/2024 | Sold | $235,000+35.1%$109/sqft |
Source:  MRED as distributed by MLS GRID #12102433 Report a problem MRED as distributed by MLS GRID #12102433 Report a problem | ||
| 7/20/2024 | Listing removed | -- |
Source: MRED as distributed by MLS GRID #12102433 Report a problem | ||
| 2/8/2021 | Sold | $173,950-3.3%$81/sqft |
Source: MRED as distributed by MLS GRID #10941086 Report a problem | ||
| 1/6/2021 | Contingent | $179,900$83/sqft |
Source:  MRED as distributed by MLS GRID #10941086 Report a problem MRED as distributed by MLS GRID #10941086 Report a problem | ||
| 12/20/2020 | Pending sale | $179,900$83/sqft |
Source: Century 21 Coleman-Hornsby #10941086 Report a problem | ||
| 12/20/2020 | Contingent | $179,900$83/sqft |
Source: MRED as distributed by MLS GRID #10941086 Report a problem | ||
| 12/9/2020 | Listed for sale | $179,900$83/sqft |
Source: Century 21 Coleman-Hornsby #10941086 Report a problem | ||
| 12/3/2020 | Pending sale | $179,900$83/sqft |
Source: Century 21 Coleman-Hornsby #10941086 Report a problem | ||
| 11/25/2020 | Listed for sale | $179,900+9%$83/sqft |
Source: Century 21 Coleman-Hornsby #10941086 Report a problem | ||
| 8/30/2018 | Sold | $165,000-2.3%$77/sqft |
Source: Public Record Report a problem | ||
| 6/23/2018 | Pending sale | $168,900$78/sqft |
Source: Onorato Real Estate #09985844 Report a problem | ||
| 6/14/2018 | Listed for sale | $168,900$78/sqft |
Source: Onorato Real Estate #09985844 Report a problem | ||
Get a cash offer in 3 minutes
Find out how much your home could sell for in as little as 3 minutes with a no-obligation cash offer.
Estimated market value
$264,400
