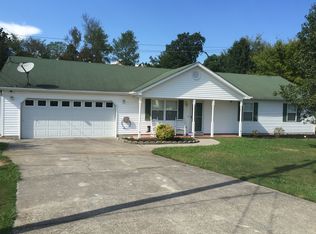
Welcome home to this truly charming one-level rancher that offers functionality and convenience. This three bedroom, two bath home has a large two-car garage complete with almost new cabinets for storage, crafting or work area. Step inside, the kitchen is adorned with almost new stainless appliances, tile flooring and neutral color cabinets and countertops. Kitchen opens to the well-sized living room complete with a cozy, gas log fireplace. The two guest bedrooms are also generously-sized, one with ceramic tile flooring, the other has carpeting over the existing tile floor that could easily be removed (its used as a small child's room).
The level, completely fenced back yard is ideal for children or pets. Enjoy the covered back patio that could easily be screened, a concrete sidewalk that leads to an uncovered stone patio area AND a raised 20x20 detached patio/outdoor entertaining area that once held an above ground pool. All could be enjoyed in the Spring and Summer for great outdoor family gatherings. There's also a 10x16 utility shed complete with electricity, flooring and cooled in the Summer excellent for mancave, workshop or playroom. This home is tucked in a subdivision in a prime location - five minutes from I-75 and Ft Oglethorpe and minutes from grocery stores, restaurants, parks and outdoor activities like canoeing and hiking. Don't miss this opportunity to make this home your own!
Sold for $280,000
Street View
$280,000
290 Sage Brush Ln, Rossville, GA 30741
3beds
1,340sqft
Single Family Residence
Built in 1998
0.46 Acres Lot
$285,200 Zestimate®
$209/sqft
$1,674 Estimated rent
Home value
$285,200
$251,000 - $325,000
$1,674/mo
Zestimate® history
Owner options
List your home for rent
$1,674/mo
Rent Zestimate®
Find your next renter with Zillow Rental Manager. Plus, with online applications, you can quickly screen prospective tenants – for free.
$1,674/mo
Rent Zestimate®
Refinance and save
$1,674/mo
Est. payment
Refinancing to a lower rate could help reduce your monthly payments and save thousands over the life of the loan.
$1,674/mo
Est. payment
Explore your selling options
Work with a Zillow partner agent
Leverage their expertise and Zillow's premium Showcase listings to get your home seen by more buyers.
Get startedList with your own agent
Get your home in front of millions of buyers by listing it on Zillow.
Learn how to do itSell it yourself
Take full control of how buyers see your home on Zillow by listing For Sale by Owner (FSBO).
List your homeWhat's special
Cozy gas log fireplaceAlmost new stainless appliancesCovered back patioTile flooringUncovered stone patio areaLarge two-car garage
Zillow last checked:
Listing updated:
Listed by:
Lisa M Headrick 423-593-8052,
Elite Realtors LLC
Bought with:
Jennifer Nelis, TN354371
Coldwell Banker Kinard Realty - Ga
Source: Greater Chattanooga Realtors,MLS#: 1506581
Facts & features
Interior
Bedrooms & bathrooms
- Bedrooms: 3
- Bathrooms: 2
- Full bathrooms: 2
Primary bedroom
- Level: First
Bedroom
- Level: First
Bedroom
- Level: First
Primary bathroom
- Level: First
Bathroom
- Level: First
Kitchen
- Level: First
Living room
- Level: First
Heating
- Central, Electric
Cooling
- Central Air, Ceiling Fan(s), Electric
Appliances
- Included: Dishwasher, Electric Oven, Electric Range, Microwave, Refrigerator
- Laundry: Main Level
Features
- Ceiling Fan(s), Walk-In Closet(s), Tub/shower Combo, Breakfast Nook
- Flooring: Carpet, Ceramic Tile
- Windows: Insulated Windows, Vinyl Frames
- Has basement: No
- Has fireplace: Yes
- Fireplace features: Gas Log, Living Room
Interior area
- Total structure area: 1,340
- Total interior livable area: 1,340 sqft
- Finished area above ground: 1,340
- Finished area below ground: 0
Property
Parking
- Total spaces: 2
- Parking features: Concrete, Driveway, Garage Door Opener, Garage Faces Front
- Attached garage spaces: 2
Features
- Levels: One
- Stories: 1
- Patio & porch: Rear Porch, Porch - Covered
- Exterior features: None
- Pool features: None
- Fencing: Back Yard,Fenced
Lot
- Size: 0.46 Acres
- Features: Level
Details
- Additional structures: Outbuilding
- Parcel number: 0010f060
Construction
Type & style
- Home type: SingleFamily
- Architectural style: Ranch
- Property subtype: Single Family Residence
Materials
- Vinyl Siding
- Foundation: Slab
- Roof: Shingle
Condition
- New construction: No
- Year built: 1998
Utilities & green energy
- Sewer: Public Sewer
- Water: Public
- Utilities for property: Cable Connected, Electricity Connected, Phone Available, Sewer Connected, Water Connected
Community & HOA
Community
- Features: Sidewalks
- Security: Smoke Detector(s)
- Subdivision: Steele Ests East
HOA
- Has HOA: No
Location
- Region: Rossville
Financial & listing details
- Price per square foot: $209/sqft
- Tax assessed value: $265,838
- Annual tax amount: $2,113
- Date on market: 1/31/2025
- Listing terms: Cash,Conventional,FHA
- Inclusions: Refrigerator in kitchen to remain. Sun shade on back porch to remain.
Price history
| Date | Event | Price |
|---|---|---|
| 2/28/2025 | Sold | $280,000+0%$209/sqft |
Source: Greater Chattanooga Realtors #1506581 Report a problem | ||
| 2/2/2025 | Contingent | $279,900$209/sqft |
Source: Greater Chattanooga Realtors #1506581 Report a problem | ||
| 1/31/2025 | Listed for sale | $279,900+93.2%$209/sqft |
Source: Greater Chattanooga Realtors #1506581 Report a problem | ||
| 3/15/2018 | Listing removed | $144,900$108/sqft |
Source: Re/Max Properties #1276577 Report a problem | ||
| 3/15/2018 | Listed for sale | $144,900-0.1%$108/sqft |
Source: Re/Max Properties #1276577 Report a problem | ||
| 3/14/2018 | Sold | $145,000+0.1%$108/sqft |
Source: Greater Chattanooga Realtors #1276577 Report a problem | ||
| 2/14/2018 | Pending sale | $144,900$108/sqft |
Source: Re/Max Properties #1276577 Report a problem | ||
| 2/10/2018 | Listed for sale | $144,900$108/sqft |
Source: Re/Max Properties #1276577 Report a problem | ||
Public tax history
| Year | Property taxes | Tax assessment |
|---|---|---|
| 2025 | $2,229 -4% | $106,335 +3.8% |
| 2024 | $2,323 +15% | $102,471 +27.6% |
| 2023 | $2,021 +28% | $80,318 +27.5% |
| 2022 | $1,578 | $62,985 |
| 2021 | $1,578 +0.3% | $62,985 +11.6% |
| 2020 | $1,573 | $56,460 |
| 2019 | $1,573 -7.8% | $56,460 +3.7% |
| 2018 | $1,707 +5.6% | $54,460 +5.6% |
| 2017 | $1,616 | $51,571 +7.4% |
| 2016 | -- | $48,040 |
| 2015 | -- | $48,040 |
| 2014 | -- | $48,040 |
| 2013 | -- | $48,040 |
| 2012 | -- | -- |
| 2011 | -- | -- |
| 2010 | -- | -- |
Find assessor info on the county website
Neighborhood: 30741
Nearby homes
- $270,4003 bd2 ba1.4k sqft280 Sage Brush Ln, Rossville, GA 30741Off Market
- $262,200-- bd2 ba1.3k sqft300 Sage Brush Ln, Rossville, GA 30741Off Market
- $275,700-- bd2 ba1.4k sqft283 Sage Brush Ln, Rossville, GA 30741Off Market
- $277,2003 bd3 ba1.5k sqft264 Sage Brush Ln, Rossville, GA 30741Off Market

- $260,700-- bd2 ba1.2k sqft312 Sage Brush Ln, Rossville, GA 30741Off Market
- $260,9003 bd2 ba1.2k sqft317 Sage Brush Ln, Rossville, GA 30741Off Market
- $272,3003 bd2 ba1.3k sqft326 Sage Brush Ln, Rossville, GA 30741Off Market
- $253,2003 bd2 ba1.2k sqft246 Sage Brush Ln, Rossville, GA 30741Off Market
Nearby schools
GreatSchools rating
- 5/10West Side Elementary SchoolGrades: PK-5Distance: 1.1 mi
- 6/10Lakeview Middle SchoolGrades: 6-8Distance: 1.9 mi
- 4/10Lakeview-Fort Oglethorpe High SchoolGrades: 9-12Distance: 2.2 mi
Schools provided by the listing agent
- Elementary: Westside Elementary
- Middle: Lakeview Middle
- High: Lakeview-Ft. Oglethorpe
Source: Greater Chattanooga Realtors. This data may not be complete. We recommend contacting the local school district to confirm school assignments for this home.
Get a cash offer in 3 minutes
Find out how much your home could sell for in as little as 3 minutes with a no-obligation cash offer.
Estimated market value
$285,200
Get a cash offer in 3 minutes
Find out how much your home could sell for in as little as 3 minutes with a no-obligation cash offer.
Estimated market value
$285,200
- Georgia
- Catoosa County
- Rossville
- 30741
- 290 Sage Brush Ln
Nearby cities
Nearby zip codes
Other Rossville Topics
