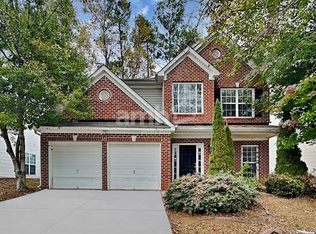
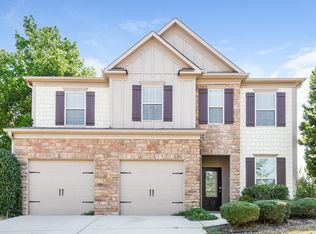
VERY LARGE 4 BR 3 bath Split Level Contemporary HOUSE
2,419 SQ.FT. FINISHED
+ 756 SF 2 car Garage ( = 27' x 28')
+ 756 SF Nice Unfinished Walkout Door Basement / "Man Cave"
= 3,931 Total S.F.
IMMACULATLY CLEAN Condition = "Move-in" Ready.
Great Location for shopping between Lawrenceville, Snellville & Lilburn
**Brookwood HS, **Five Forks Middle, **CRAIG Elementary Schools
Nice & Friendly "River Bridge" Subdivision & On a Dead-End Street
Large Fenced Level Back Yard
.34 acre flat lot (=14,810 SQ. FT) with beautiful trees for a tranquil private backyard
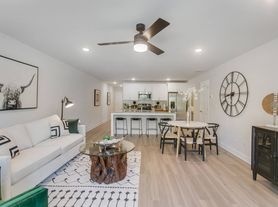
Cathedral Ceilings in LR & Master BR & Master Bath
3 Gas Fireplaces for Ambience, not for heating.
Jacuzzi Tub in Large Master Bathroom & separate shower
2 rear decks
2 car garage, with 5' x 12' storage room
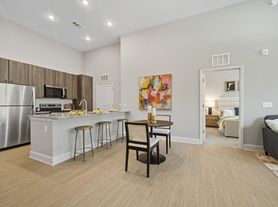
Brand "NEW" Kitchen Appliances: Stove, Dishwasher, Refrigerator, Vent Hood
Brand "NEW" Kitchen Counter Tops, Double Sink, 3/4HP Disposal, & Faucet.
ALL "NEW" LVP-Luxury Vinyl Planking Flooring throughout entire house.
ALL "NEW" INTERIOR PAINT
3/4 "NEW" EXTERIOR PAINT
3 new ceiling fans with lights
3 yr. old new roof.
2 yr. old new HVAC
"ONLY" $ 2, 400 per month Rent, plus Electric, Gas, Water & Sewer
plus $ 25 Gwinnett County trash & recycling fee
plus $ 25 per month per pet, max. 2 dogs
No initial Application Fee during interviewing process.
$ 50 per person Application Fee for Credit & Background Check before Official Leasing Agreement
$ 250 Non-Refundable for Each Pet Deposit Required (No dogs over 45 lbs.)
Require a valid government-issued photo ID prior to approving a showing appointment.
No initial Application Fee during interviewing process.
$ 50 per person Application Fee for Credit & Background Check before Official Leasing Agreement
1 Year Lease Required, 2 year Lease possible.
Minimum 1 mo. Security deposit & Maximum 2 (TWO) month Security Deposit depending on INCOME, CREDIT, & REFERENCES is required for this $ 450,000 house in IMMACULATLY CLEAN CONDITION
$ 25 Trash Fee is because Owner pays Gwinnett County Garbage & Recycling Weekly pickup on Real Estate Property Taxes.
Natural Gas is only for HVAC heat, and Hot Water Tank & 3 Fireplaces.
Renter maintains grass, shrubs and cleans gutters.
This property is pet friendly under our standard pet policy. 2 dog maximum and weight not to exceed 45 lbs. There is a $250 non-refundable pet fee per pet and $25 additionally monthly fee added to rent per pet.
Clear Background Check
Adequate INCOME ( 3 times rule ) and Positive Credit References & positive Rental references with a verifiable rental history of more than 2 years are required.
Personal Tenant's Insurance is Highly recommended for your personal property & your Liability.
House for rent
Accepts Zillow applications
$2,425/mo
290 Saint Simons Cv, Lawrenceville, GA 30044
4beds
3,931sqft
This listing now includes required monthly fees in the total monthly price. Price shown reflects the lease term provided. Learn more|
Single family residence
Available Tue Sep 1 2026
Cats, dogs OK
Air conditioner, central air
Hookups laundry
Attached garage parking
Central
What's special
- 2 days |
- -- |
- -- |
Zillow last checked:
Listing updated:
Travel times
Facts & features
Interior
Bedrooms & bathrooms
- Bedrooms: 4
- Bathrooms: 3
- Full bathrooms: 3
Heating
- Central
Cooling
- Air Conditioner, Central Air
Appliances
- Included: Dishwasher, Oven, Refrigerator
- Laundry: Hookups
Features
- Flooring: Hardwood
Interior area
- Total interior livable area: 3,931 sqft
Property
Parking
- Parking features: Attached, Garage
- Has attached garage: Yes
- Details: Contact manager
Features
- Patio & porch: Patio
Details
- Additional structures: Garage(s)
- Parcel number: R5019089
Construction
Type & style
- Home type: SingleFamily
- Property subtype: Single Family Residence
Utilities & green energy
- Utilities for property: Garbage
Community & HOA
Location
- Region: Lawrenceville
Financial & listing details
- Lease term: 1 Year
Nearby apartments for rent
Price history
| Date | Event | Price |
|---|---|---|
| 8/26/2026 | Listed for rent | $2,425-3.8%$1/sqft |
Source: Zillow Rentals Report a problem | ||
| 8/25/2026 | Listing removed | $435,000$111/sqft |
Source:  FMLS GA #7795077 Report a problem FMLS GA #7795077 Report a problem | ||
| 8/14/2026 | Price change | $435,000-4.4%$111/sqft |
Source: FMLS GA #7795077 Report a problem | ||
| 8/9/2026 | Price change | $455,000-2.2%$116/sqft |
Source: FMLS GA #7795077 Report a problem | ||
| 8/2/2026 | Price change | $465,000-2.1%$118/sqft |
Source: FMLS GA #7795077 Report a problem | ||
| 7/20/2026 | Price change | $475,000-2.1%$121/sqft |
Source: FMLS GA #7795077 Report a problem | ||
| 6/26/2026 | Listed for sale | $485,000$123/sqft |
Source: FMLS GA #7795077 Report a problem | ||
| 7/22/2023 | Listing removed | -- |
Source: Zillow Rentals Report a problem | ||
| 7/15/2023 | Listed for rent | $2,520$1/sqft |
Source: Zillow Rentals Report a problem | ||
Neighborhood: 30044
Nearby schools
GreatSchools rating
- 10/10Craig Elementary SchoolGrades: PK-5Distance: 2.2 mi
- 8/10Five Forks Middle SchoolGrades: 6-8Distance: 2.1 mi
- 9/10Brookwood High SchoolGrades: 9-12Distance: 2.1 mi