Discover 290 Sarah Side Drive, a new home on a half-acre homesite in the established community of Southfield in Harrington, DE. The Cali is a one-story home that optimizes living space with an open kitchen overlooking the living area and dining room. This 1,774 square foot home offers four bedrooms, two baths, and a two-car garage.
As you enter the home from your porch, two guest bedrooms share the same bath and are separated from the living area. Continuing down the hallway, the well-appointed kitchen comes with a large island with granite countertops, ample cabinet space, stainless steel appliances, and a corner pantry. This kitchen space flows nicely into the dining area and great room that leads to the quiet covered patio in the back of the home.
The owner's suite, located at the back of the home for privacy, has an en suite bathroom with a walk-in owner's shower and spacious walk-in closet. The fourth bedroom is tucked away in the front of the home. Conveniently located off the two-car garage is the laundry room.
This Cali home comes complete with white window treatments, a sodded lawn, and the exclusive America's smart home® package.
Pictures, artist renderings, photographs, colors, features, and sizes are for illustration purposes only and will vary from the homes as built. Image representative of plan only and may vary as built. Images are of model home and include custom design features that may not be available in other homes. Furnishings and decorative item
Sold for $393,240
$393,240
290 Sarah Side Dr, Harrington, DE 19952
4beds
1,774sqft
Single Family Residence
Built in 2025
-- sqft lot
$399,300 Zestimate®
$222/sqft
$2,552 Estimated rent
Home value
$399,300
$375,000 - $427,000
$2,552/mo
Zestimate® history
Owner options
List your home for rent
$2,552/mo
Rent Zestimate®
Find your next renter with Zillow Rental Manager. Plus, with online applications, you can quickly screen prospective tenants – for free.
$2,552/mo
Rent Zestimate®
Refinance and save
$2,289/mo
Est. payment
Refinancing to a lower rate could help reduce your monthly payments and save thousands over the life of the loan.
$2,289/mo
Est. payment
Explore your selling options
Work with a Zillow partner agent
Leverage their expertise and Zillow's premium Showcase listings to get your home seen by more buyers.
Get startedList with your own agent
Get your home in front of millions of buyers by listing it on Zillow.
Learn how to do itSell it yourself
Take full control of how buyers see your home on Zillow by listing For Sale by Owner (FSBO).
List your homeWhat's special
Zillow last checked:
Listing updated:
Source: DR Horton
Facts & features
Interior
Bedrooms & bathrooms
- Bedrooms: 4
- Bathrooms: 2
- Full bathrooms: 2
Interior area
- Total interior livable area: 1,774 sqft
Property
Parking
- Total spaces: 2
- Parking features: Garage
- Garage spaces: 2
Features
- Levels: 1.0
- Stories: 1
Details
- Parcel number: 50017204014400000
Construction
Type & style
- Home type: SingleFamily
- Property subtype: Single Family Residence
Condition
- New Construction
- New construction: Yes
- Year built: 2025
Details
- Builder name: D.R. Horton
Community & HOA
Community
- Subdivision: Southfield
Location
- Region: Harrington
Financial & listing details
- Price per square foot: $222/sqft
- Tax assessed value: $85,100
- Annual tax amount: $307
- Date on market: 9/18/2025
Price history
| Date | Event | Price |
|---|---|---|
| 1/7/2026 | Sold | $393,240-1.7%$222/sqft |
Source: Public Record Report a problem | ||
| 10/16/2025 | Price change | $399,990-12.1%$225/sqft |
Source:  DR Horton Report a problem DR Horton Report a problem | ||
| 9/18/2025 | Listed for sale | $454,990$256/sqft |
Source: DR Horton Report a problem | ||
Public tax history
| Year | Property taxes | Tax assessment |
|---|---|---|
| 2025 | $307 -4.2% | $85,100 |
| 2024 | $321 +1327.1% | $85,100 +8410% |
| 2023 | $22 +2.3% | $1,000 |
| 2022 | $22 -1.7% | $1,000 |
| 2021 | $22 -0.8% | $1,000 |
| 2020 | $23 -0.5% | $1,000 |
| 2019 | $23 -0.3% | $1,000 |
| 2018 | $23 | $1,000 |
| 2017 | $23 -6.7% | $1,000 |
| 2016 | $24 | $1,000 |
| 2015 | -- | $1,000 |
| 2014 | -- | $1,000 |
| 2012 | -- | $1,000 |
| 2011 | -- | $1,000 |
| 2010 | -- | $1,000 |
| 2009 | -- | $1,000 |
| 2008 | -- | $1,000 |
| 2007 | -- | $1,000 |
Find assessor info on the county website
Neighborhood: 19952
Nearby homes
- $393,2404 bd2 ba1.7k sqft290 N Sarah Side Dr, Harrington, DE 19952Sold
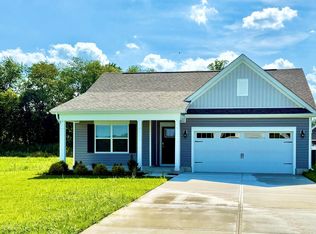
- $474,9903 bd2 ba2k sqft274 Sarah Side Dr, Harrington, DE 19952New Construction
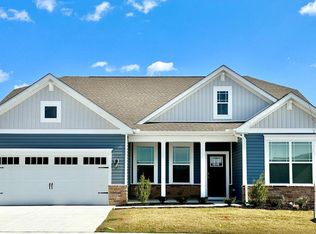
- $397,9903 bd2 ba1.5k sqft312 Sarah Side Dr, Harrington, DE 19952Sold
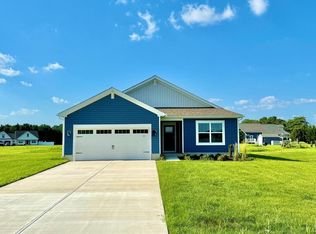
- $405,4903 bd2 ba1.5k sqft252 Sarah Side Dr, Harrington, DE 19952Pending
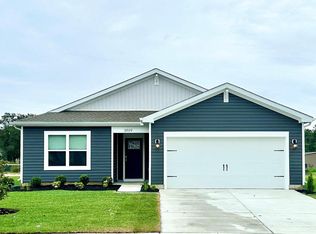
- $451,6903 bd2 ba2k sqft330 Sarah Side Dr, Harrington, DE 19952Pending
- $414,9904 bd2 ba1.7k sqft348 Sarah Side Dr, Harrington, DE 19952Sold
- $439,9903 bd2 ba2k sqft82 W Sarah Side Dr, Harrington, DE 19952Sold
- $389,9903 bd2 ba1.7k sqft60 W Sarah Side Dr, Harrington, DE 19952Sold
Nearby schools
GreatSchools rating
- 5/10Banneker (Benjamin) Elementary SchoolGrades: 1-5Distance: 3.7 mi
- 3/10Milford Central AcademyGrades: 6-8Distance: 3.9 mi
- 5/10Milford Senior High SchoolGrades: 9-12Distance: 3.9 mi
Schools provided by the MLS
- Elementary: Benjamin Banneker Elementary
- Middle: Milford Central Academy
- High: Milford Senior High School
- District: Milford
Source: DR Horton. This data may not be complete. We recommend contacting the local school district to confirm school assignments for this home.


Get pre-qualified for a loan
At Zillow Home Loans, we can pre-qualify you in as little as 5 minutes with no impact to your credit score.An equal housing lender. NMLS #10287.
Sell for more on Zillow
Get a Zillow Showcase℠ listing at no additional cost and you could sell for .
$399,300
2% more
+$7,986
With Zillow Showcase(estimated)
$407,286
- Delaware
- Kent County
- Milford
- 19952
- 290 Sarah Side Dr
Nearby cities
Nearby zip codes
Other Milford Topics
