Skip main navigation
Off market
  • Tax assessed value
    $77,656

    290 Scott Ln, Blountville, TN 37617

    4beds
    2,052sqft
    Single Family Residence, Residential
    Built in 2004
    0.65 Acres Lot
    $-- Zestimate®
    $38/sqft
    $2,272 Estimated rent

    Home value

    Not available

    Estimated sales range

    Not available

    $2,272/mo

    Zestimate® history
    Loading
    Loading...

    Owner options

    List your home for rent

    $2,272/mo

    Rent Zestimate®

    Find your next renter with Zillow Rental Manager. Plus, with online applications, you can quickly screen prospective tenants – for free.

    Learn more

    $2,272/mo

    Rent Zestimate®

    Refinance and save

    $361/mo

    Est. payment

    Refinancing to a lower rate could help reduce your monthly payments and save thousands over the life of the loan.

    See today's rates

    $361/mo

    Est. payment

    Explore your selling options

    Work with a Zillow partner agent

    Leverage their expertise and Zillow's premium Showcase listings to get your home seen by more buyers.

    Get started

    List with your own agent

    Get your home in front of millions of buyers by listing it on Zillow.

    Learn how to do it

    Sell it yourself

    Take full control of how buyers see your home on Zillow by listing For Sale by Owner (FSBO).

    List your home

    What's special

    Large covered back porchKitchen islandMature treesLuxurious tubExpansive yardMaster bedroomPlenty of storage space

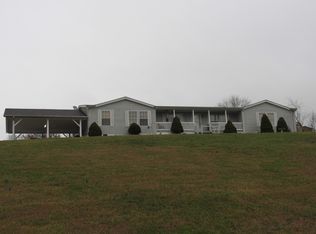
    Welcome to your next home in the tranquil Highland Meadows subdivision in Blountville, TN! This stunning 2059 sqft. home was built in 2004, and is truly move-in ready. Boasting 4 bedrooms and 2 full bathrooms, this charming single-story manufactured home is situated on a permanent foundation, making for a strong and stable abode. As you enter the home, a large living room awaits you with plenty of room for enjoying movie nights. Immediately after, you'll notice the beautiful hardwood cabinets that line the kitchen, offering plenty of storage space for all your culinary needs. The laminate countertops and kitchen island make meal prep easy and enjoyable, and the shared eat-in dining area is perfect for enjoying meals with family and friends. All kitchen appliances convey, including the stacked microwave, oven, range, and fridge, making for a truly turn-key home. The master bedroom is spacious and inviting, complete with a large private bathroom featuring a luxurious tub and a separate stand-up shower. You will also love the breadth of outdoor space that this property offers. Nestled on a scenic 0.65-acre lot, the home is surrounded by mature trees and breathtaking views of the rolling hills across the way. The expansive yard is perfect for gardening, hosting cookouts, or just basking in the warm East Tennessee sun. You can also relax on the large covered back porch and watch the majesty of nature unfold around you. This enduring and tranquil community is the perfect place to call home. Be sure to bring your pre-approval documentation when you come to view this home. Buyer agent to verify all information contained herein. Come see this incredible opportunity for yourself, and make your move today!

    This property is off market, which means it's not currently listed for sale or rent on Zillow. This may be different from what's available on other websites or public sources.

    Zillow last checked:

    Listing updated:

    Listed by:

    Jim Griffin 423-482-0743,

    LPT Realty - Griffin Home Group,

    Chandan Shivvani Regert,

    LPT Realty - Griffin Home Group

    Bought with:

    Tammy Childress, 364452

    Century 21 Legacy Fort Henry

    Source: TVRMLS,MLS#: 9950858

    Facts & features

    Interior

    Bedrooms & bathrooms
    • Bedrooms: 4
    • Bathrooms: 2
    • Full bathrooms: 2
    Heating
    • Central, Heat Pump
    Cooling
    • Heat Pump
    Appliances
    • Included: Convection Oven, Dishwasher, Dryer, Electric Range, Microwave, Refrigerator, Washer
    • Laundry: Electric Dryer Hookup, Washer Hookup
    Features
    • Eat-in Kitchen, Entrance Foyer, Kitchen Island, Kitchen/Dining Combo, Laminate Counters, Open Floorplan, Soaking Tub, Walk-In Closet(s)
    • Flooring: Luxury Vinyl
    • Windows: Double Pane Windows
    Interior area
    • Total structure area: 2,052
    • Total interior livable area: 2,052 sqft

    Property

    Parking
    • Parking features: Concrete
    Features
    • Levels: One
    • Stories: 1
    • Has spa: Yes
    • Spa features: Bath
    • Has view: Yes
    • View description: Mountain(s)
    Lot
    • Size: 0.65 Acres
    • Dimensions: 160.02 x 178.20 IRR
    • Topography: Level
    Details
    • Parcel number: 018i A 006.01
    • Zoning: Residential

    Construction

    Type & style
    • Home type: SingleFamily
    • Architectural style: Ranch
    • Property subtype: Single Family Residence, Residential
    Materials
    • Vinyl Siding
    • Foundation: Other
    • Roof: Shingle
    Condition
    • Average
    • New construction: No
    • Year built: 2004

    Utilities & green energy

    • Sewer: Septic Tank
    • Water: Public

    Community & HOA

    Community
    • Security: Security System, Smoke Detector(s)
    • Subdivision: High Meadows
    Location
    • Region: Blountville

    Financial & listing details

    • Price per square foot: $38/sqft
    • Tax assessed value: $77,656
    • Annual tax amount: $448
    • Date on market: 4/21/2023
    • Listing terms: Cash,Conventional,FHA,THDA,USDA Loan,VA Loan

    Price history

    DateEventPrice
    7/12/2023Sold$212,500$104/sqft
    Source: TVRMLS #9950858 Report a problem
    4/21/2023Listed for sale$212,500$104/sqft
    Source: TVRMLS #9950858 Report a problem

    Public tax history

    YearProperty taxesTax assessment
    2014$448 $19,414
    2013$448 -1.1%$19,414
    2012$452 -6.3%$19,414 -14.3%
    2011$483 $22,661
    2010$483 $22,661
    2009$483 $22,661
    2008-- $22,661 +6.8%
    2007$537 $21,213
    2006$537 +0.4%$21,213 +0.4%
    2005$534 -5.2%$21,118
    2004$564 $21,118
    Find assessor info on the county website

    Neighborhood: 37617

    Nearby schools

    GreatSchools rating
    Schools provided by the listing agent
    • Elementary: Central Heights
    • Middle: Sullivan Central Middle
    • High: West Ridge

    Source: TVRMLS. This data may not be complete. We recommend contacting the local school district to confirm school assignments for this home.

    Get pre-qualified for a loan
    At Zillow Home Loans, we can pre-qualify you in as little as 5 minutes with no impact to your credit score.

    An equal housing lender. NMLS #10287.
