Skip main navigation
Sold for $226,500
  • $226,500

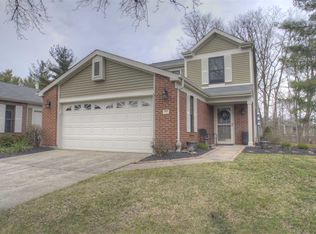
    290 Secretariat Ct, Crestview Hills, KY 41017

    2beds
    1,670sqft
    Condominium, Residential, Multi Family
    Built in 1987
    -- sqft lot
    $226,600 Zestimate®
    $136/sqft
    $1,872 Estimated rent

    Home value

    $226,600

    $215,000 - $238,000

    $1,872/mo

    Zestimate® history
    Loading
    Loading...

    Owner options

    List your home for rent

    $1,872/mo

    Rent Zestimate®

    Find your next renter with Zillow Rental Manager. Plus, with online applications, you can quickly screen prospective tenants – for free.

    Learn more

    $1,872/mo

    Rent Zestimate®

    Refinance and save

    $1,870/mo

    Est. payment

    Refinancing to a lower rate could help reduce your monthly payments and save thousands over the life of the loan.

    See today's rates

    $1,870/mo

    Est. payment

    Explore your selling options

    Work with a Zillow partner agent

    Leverage their expertise and Zillow's premium Showcase listings to get your home seen by more buyers.

    Get started

    List with your own agent

    Get your home in front of millions of buyers by listing it on Zillow.

    Learn how to do it

    Sell it yourself

    Take full control of how buyers see your home on Zillow by listing For Sale by Owner (FSBO).

    List your home

    What's special

    Newer lvp flooringModern light fixturesFresh paintTile backsplashNew cabinets and countertopsConnecting bathroomGenerous closet space
    This is one you don't want to miss! Meticulously maintained and beautifully updated, this sought after Lookout Farms condo offers a warm and welcoming place to call home. The first-floor features a nice-size bedroom with generous closet space and a connecting bathroom. The living room and breakfast room are tastefully done with newer LVP flooring, modern light fixtures, and fresh paint. The kitchen is so charming with tile backsplash, shiplap, new cabinets & countertops and open shelving. There is also in-unit laundry. The upstairs provides a large second bedroom loft with a full bathroom and a large walk-in closet. Enjoy a private patio overlooking a peaceful wooded setting and a one-car garage with new keyless entry. Recent updates make this home truly move-in ready, including a new refrigerator 8/26, new water heater and washer 2025, new kitchen, LVP flooring and paint 2024 and new roof 2024. It is minutes from Crestview Hills Town Center, Thomas More University, St Elizabeth Hospital, major highways, shopping and restaurants. This one is thoughtfully cared for and ready for its next owner!

    Zillow last checked:

    Listing updated:

    Listed by:

    Jennifer Sepate 859-816-1080,

    Neltner Realty

    Bought with:

    Cindy Cahill, 228304

    Cahill Real Estate Services

    Source: NKMLS,MLS#: 645695MLS Logo

    Facts & features

    Interior

    Bedrooms & bathrooms
    • Bedrooms: 2
    • Bathrooms: 2
    • Full bathrooms: 2
    Primary bedroom
    • Features: Carpet Flooring, Bath Adjoins
    • Level: First
    • Area: 154
    • Dimensions: 14 x 11
    Bedroom 2
    • Features: Walk-In Closet(s), Bath Adjoins, Ceiling Fan(s)
    • Level: Second
    • Area: 195
    • Dimensions: 15 x 13
    Bathroom 2
    • Features: Tub With Shower
    • Level: Second
    • Area: 40
    • Dimensions: 8 x 5
    Breakfast room
    • Features: Luxury Vinyl Flooring
    • Level: First
    • Area: 72
    • Dimensions: 9 x 8
    Kitchen
    • Features: Luxury Vinyl Flooring
    • Level: First
    • Area: 84
    • Dimensions: 12 x 7
    Living room
    • Description: Walk-out access
    • Features: Skylight(s), Luxury Vinyl Flooring
    • Level: First
    • Area: 208
    • Dimensions: 16 x 13
    Primary bath
    • Features: Tub With Shower
    • Level: First
    • Area: 42
    • Dimensions: 6 x 7
    Heating
    • Electric
    Cooling
    • Central Air
    Appliances
    • Included: Electric Oven, Dishwasher, Disposal, Dryer, Microwave, Refrigerator, Washer
    • Laundry: Main Level
    Features
    • Walk-In Closet(s), Ceiling Fan(s)
    • Windows: Double Hung
    Interior area
    • Total structure area: 1,670
    • Total interior livable area: 1,670 sqft

    Property

    Parking
    • Total spaces: 1
    • Parking features: Driveway, Garage, Garage Door Opener, Garage Faces Front
    • Garage spaces: 1
    • Has uncovered spaces: Yes
    Features
    • Levels: Two
    • Stories: 2
    • Patio & porch: Patio
    Lot
    • Size: 1,306 Square Feet
    Details
    • Parcel number: 0144005454.00
    • Zoning description: Residential

    Construction

    Type & style
    • Home type: Condo
    • Architectural style: Traditional
    • Property subtype: Condominium, Residential, Multi Family
    • Attached to another structure: Yes
    Materials
    • Brick
    • Foundation: Slab
    • Roof: Shingle
    Condition
    • Existing Structure
    • New construction: No
    • Year built: 1987

    Utilities & green energy

    • Sewer: Public Sewer
    • Water: Public
    • Utilities for property: Sewer Available

    Community & HOA

    Community
    • Subdivision: Lookout Farms
    HOA
    • Has HOA: Yes
    • Amenities included: Landscaping, Pool, Tennis Court(s), Clubhouse, Management
    • Services included: Association Fees, Maintenance Grounds
    • HOA fee: $348 monthly
    Location
    • Region: Crestview Hills

    Financial & listing details

    • Price per square foot: $136/sqft
    • Tax assessed value: $175,000
    • Annual tax amount: $1,734
    • Date on market: 10/10/2026
    • Cumulative days on market: 1 day

    Price history

    DateEventPrice
    9/10/2026Sold$226,500-3.6%$136/sqft
    Source: NKMLS #645695 Report a problem
    8/15/2026Pending sale$234,900$141/sqft
    Source: NKMLS #645695 Report a problem
    8/14/2026Listed for sale$234,900+34.2%$141/sqft
    Source: NKMLS #645695 Report a problem
    8/25/2022Sold$175,000+2.9%$105/sqft
    Source: eXp Realty #86747795 Report a problem
    8/7/2022Pending sale$170,000$102/sqft
    Source: NKMLS #606773 Report a problem
    8/5/2022Listed for sale$170,000+64.3%$102/sqft
    Source: NKMLS #606773 Report a problem
    7/13/2018Sold$103,500$62/sqft
    Source: Public Record Report a problem

    Public tax history

    YearProperty taxesTax assessment
    2025$1,734 -3.3%$175,000
    2024$1,794 -3.8%$175,000
    2023$1,866 +114.9%$175,000 +45.8%
    2022$868 -2.1%$120,000
    2021$887 -10%$120,000
    2020$985 $120,000 +15.9%
    2019$985 -20.7%$103,500 -1.4%
    2018$1,242 $105,000
    2017$1,242 +6.8%$105,000
    2015$1,163 +1.6%$105,000
    2014$1,144 $105,000
    2013$1,144 $105,000
    2012-- $105,000
    2011-- $105,000
    2010-- $105,000
    2009-- $105,000
    2008-- $105,000 +5%
    2007-- $100,000
    2006-- $100,000
    2005-- $100,000
    2004-- $100,000 +14.9%
    2003-- $87,000
    2002-- $87,000
    2001-- $87,000
    2000-- $87,000
    Find assessor info on the county website

    Neighborhood: 41017

    Nearby schools

    GreatSchools rating
    Schools provided by the listing agent
    • Elementary: JA Caywood Elementary
    • Middle: Turkey Foot Middle School
    • High: Dixie Heights High

    Source: NKMLS. This data may not be complete. We recommend contacting the local school district to confirm school assignments for this home.

    Get a cash offer in 3 minutes
    Find out how much your home could sell for in as little as 3 minutes with a no-obligation cash offer.
    Estimated market value

    $226,600

    Get a cash offer in 3 minutes
    Find out how much your home could sell for in as little as 3 minutes with a no-obligation cash offer.
    Estimated market value

    $226,600