Featured in Fine Homebuilding Magazine, this Energy-Smart Farmhouse style home was thoughtfully designed and built to ensure high efficiency, low maintenance and quality craftsmanship. It's a lovely blend of a traditional aesthetic with a modern, open, flexible floor plan. This 4 bed, 3 1/2 bath home offers over 2500 sq ft of living space with an unfinished prepped bonus room over the garage. The living room, dining and kitchen area have an abundance of natural light with glass doors leading to the large wrap around deck. The kitchen offers stainless appliances, Quartz countertops, a generous sized island and a pantry. The main level office is a perfect spot to work from home, with two pocket doors when you're in need of privacy. The powder room and mud room area complete the first floor. The second level has a primary suite with a spa-like bathroom with a spacious soaking tub with drawers for underneath storage, a double sink vanity and a glass surround tile shower. The bathrooms feature radiant heated floors! Two additional bedrooms share a full bath with a tub/shower. You're going to love the second floor laundry room, gone are the days of hauling your wash downstairs! The bonus room over the garage is great for storage or could be easily finished for extra living space. The lower level walk-out with access to the patio and yard, offers an ample family/playroom, 4th bedroom and a full bath. PLEASE SUBMIT ALL HIGHEST AND BEST OFFERS BY 6:00 PM on MONDAY, MARCH 25TH.
Sold for $870,000
$870,000
290 Shady Hill Dr, East Greenwich, RI 02818
4beds
2,520sqft
Single Family Residence
Built in 2016
1.76 Acres Lot
$962,200 Zestimate®
$345/sqft
$5,557 Estimated rent
Home value
$962,200
$914,000 - $1.01M
$5,557/mo
Zestimate® history
Owner options
List your home for rent
$5,557/mo
Rent Zestimate®
Find your next renter with Zillow Rental Manager. Plus, with online applications, you can quickly screen prospective tenants – for free.
$5,557/mo
Rent Zestimate®
Refinance and save
$4,613/mo
Est. payment
Refinancing to a lower rate could help reduce your monthly payments and save thousands over the life of the loan.
$4,613/mo
Est. payment
Explore your selling options
Work with a Zillow partner agent
Leverage their expertise and Zillow's premium Showcase listings to get your home seen by more buyers.
Get startedList with your own agent
Get your home in front of millions of buyers by listing it on Zillow.
Learn how to do itSell it yourself
Take full control of how buyers see your home on Zillow by listing For Sale by Owner (FSBO).
List your homeWhat's special
Glass doorsBonus roomLaundry roomMud room areaRadiant heated floorsSpacious soaking tubLow maintenance
Zillow last checked:
Listing updated:
Listed by:
Pam Soule 401-741-1154,
Coldwell Banker Realty
Bought with:
Maura Sayre, RES.0040639
Coldwell Banker Realty
Source: StateWide MLS RI,MLS#: 1354487
Facts & features
Interior
Bedrooms & bathrooms
- Bedrooms: 4
- Bathrooms: 4
- Full bathrooms: 3
- 1/2 bathrooms: 1
Bathroom
- Features: Bath w Tub, Bath w Shower Stall, Bath w Tub & Shower
Heating
- Electric, Heat Pump, Zoned
Cooling
- Heat Pump
Appliances
- Included: Electric Water Heater, Dishwasher, Dryer, Exhaust Fan, Microwave, Oven/Range, Refrigerator, Washer
Features
- Wall (Dry Wall), Stairs, Plumbing (PVC), Insulation (Ceiling), Insulation (Floors), Insulation (Walls)
- Flooring: Ceramic Tile, Hardwood
- Windows: Insulated Windows
- Basement: Full,Walk-Out Access,Partially Finished,Bath/Stubbed,Bedroom(s),Family Room,Utility
- Has fireplace: No
- Fireplace features: None
Interior area
- Total structure area: 1,820
- Total interior livable area: 2,520 sqft
- Finished area above ground: 1,820
- Finished area below ground: 700
Property
Parking
- Total spaces: 6
- Parking features: Attached, Garage Door Opener, Driveway
- Attached garage spaces: 2
- Has uncovered spaces: Yes
Accessibility
- Accessibility features: Extra Wide Halls and Doors
Features
- Patio & porch: Deck, Patio
Lot
- Size: 1.76 Acres
- Features: Wooded
Details
- Parcel number: EGREM009B019L096U0000
- Zoning: F2
- Special conditions: Conventional/Market Value
Construction
Type & style
- Home type: SingleFamily
- Architectural style: Colonial
- Property subtype: Single Family Residence
Materials
- Dry Wall, Other Siding
- Foundation: Concrete Perimeter
Condition
- New construction: No
- Year built: 2016
Utilities & green energy
- Electric: 200+ Amp Service, Circuit Breakers
- Sewer: Septic Tank
- Water: Well
- Utilities for property: Underground Utilities
Green energy
- Green verification: HERS Index Score, Home Energy Score
- Energy efficient items: Appliances, Construction, HVAC, Insulation, Water Heater, Windows
- Indoor air quality: Moisture Control, Ventilation
- Water conservation: Efficient Hot Water Distribution, Low-Flow Fixtures, Water-Smart Landscaping
Community & HOA
Community
- Features: Golf, Highway Access, Interstate, Public School, Railroad, Recreational Facilities, Restaurants, Schools, Near Shopping, Tennis
- Security: Security System Owned
- Subdivision: Shady Hill
HOA
- Has HOA: No
Location
- Region: East Greenwich
Financial & listing details
- Price per square foot: $345/sqft
- Tax assessed value: $644,800
- Annual tax amount: $10,637
- Date on market: 3/21/2024
- Inclusions: Taxes are based on the 2023 Assessment. Assessment shown is for 2024, the mil rate for 2024 will not be available until June.
Price history
| Date | Event | Price |
|---|---|---|
| 5/28/2024 | Sold | $870,000+2.5%$345/sqft |
Source:  StateWide MLS RI #1354487 Report a problem StateWide MLS RI #1354487 Report a problem | ||
| 3/26/2024 | Pending sale | $849,000$337/sqft |
Source: StateWide MLS RI #1354487 Report a problem | ||
| 3/21/2024 | Listed for sale | $849,000+9%$337/sqft |
Source: StateWide MLS RI #1354487 Report a problem | ||
| 12/1/2022 | Sold | $779,000$309/sqft |
Source: StateWide MLS RI #1314680 Report a problem | ||
| 10/6/2022 | Pending sale | $779,000$309/sqft |
Source: StateWide MLS RI #1314680 Report a problem | ||
| 8/12/2022 | Contingent | $779,000$309/sqft |
Source: StateWide MLS RI #1314680 Report a problem | ||
| 7/6/2022 | Listed for sale | $779,000+765.6%$309/sqft |
Source: StateWide MLS RI #1314680 Report a problem | ||
| 12/14/2015 | Sold | $90,000-30.7%$36/sqft |
Source: Public Record Report a problem | ||
| 9/3/2015 | Price change | $129,900-7.1%$52/sqft |
Source: RE/MAX Flagship #1090716 Report a problem | ||
| 8/21/2015 | Price change | $139,900-6.7%$56/sqft |
Source: RE/MAX Flagship #1090716 Report a problem | ||
| 6/16/2015 | Price change | $149,900-6.3%$59/sqft |
Source: RE/MAX Flagship #1090716 Report a problem | ||
| 5/20/2015 | Price change | $159,900-5.9%$63/sqft |
Source: RE/MAX Flagship #1090716 Report a problem | ||
| 3/26/2015 | Listed for sale | $170,000+14.1%$67/sqft |
Source: RE/MAX Flagship #1090716 Report a problem | ||
| 1/23/2015 | Listing removed | $149,000$59/sqft |
Source: Lila Delman Real Estate, Ltd. #1075346 Report a problem | ||
| 9/19/2014 | Price change | $149,000-11.8%$59/sqft |
Source: Lila Delman Real Estate, Ltd. #1075346 Report a problem | ||
| 8/5/2014 | Price change | $169,000-15.1%$67/sqft |
Source: Lila Delman Real Estate, Ltd. #1075346 Report a problem | ||
| 4/29/2014 | Price change | $199,000-11.6%$79/sqft |
Source: Coldwell Banker Residential Brokerage - East Greenwich #1063216 Report a problem | ||
| 3/28/2014 | Listed for sale | $225,000+12.6%$89/sqft |
Source: Coldwell Banker Res. Brokerage #1063216 Report a problem | ||
| 8/16/2011 | Listing removed | $199,900$79/sqft |
Source: William Raveis Chapman Enstone #985261 Report a problem | ||
| 4/28/2011 | Price change | $199,900-18.2%$79/sqft |
Source: William Raveis Chapman Enstone #985261 Report a problem | ||
| 2/26/2011 | Listed for sale | $244,500+63%$97/sqft |
Source: William Raveis Chapman Enstone #985261 Report a problem | ||
| 7/15/2002 | Sold | $150,000$60/sqft |
Source: Public Record Report a problem | ||
Public tax history
| Year | Property taxes | Tax assessment |
|---|---|---|
| 2025 | $10,040 +5.7% | $644,800 |
| 2024 | $9,498 -10.7% | $644,800 +32.5% |
| 2023 | $10,637 +2% | $486,800 |
| 2022 | $10,427 +1.9% | $486,800 |
| 2021 | $10,228 -4.8% | $486,800 +6.2% |
| 2020 | $10,743 +0.9% | $458,500 |
| 2019 | $10,642 +0.9% | $458,500 |
| 2018 | $10,546 -4.4% | $458,500 -1.7% |
| 2017 | $11,035 +164.5% | $466,400 +169.3% |
| 2016 | $4,172 +1.7% | $173,200 |
| 2015 | $4,101 -4.3% | $173,200 -6% |
| 2014 | $4,284 +15.5% | $184,200 |
| 2013 | $3,710 | $184,200 |
| 2012 | $3,710 -1.9% | $184,200 -14.8% |
| 2011 | $3,781 +1.4% | $216,200 |
| 2010 | $3,729 -3.2% | $216,200 -20.9% |
| 2009 | $3,854 +0.7% | $273,300 |
| 2008 | $3,826 +8.8% | $273,300 |
| 2007 | $3,515 +40% | $273,300 +99.5% |
| 2006 | $2,511 +2.3% | $137,000 |
| 2004 | $2,454 +4.5% | $137,000 |
| 2003 | $2,348 | $137,000 |
Find assessor info on the county website
Neighborhood: 02818
Nearby homes
- $667,9003 bd2 ba1.9k sqft250 Shady Hill Dr, East Greenwich, RI 02818Off Market
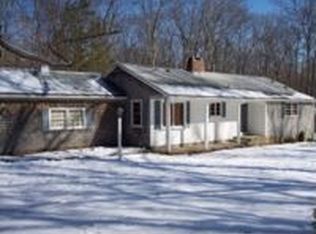
- $529,6003 bd1 ba1.2k sqft1025 South Rd, East Greenwich, RI 02818Off Market
- $657,1003 bd1 ba2.4k sqft1045 South Rd, East Greenwich, RI 02818Off Market
- $623,2003 bd2 ba1.8k sqft245 Shady Hill Dr, East Greenwich, RI 02818Off Market
- $510,0003 bd2 ba1.9k sqft305 Shady Hill Dr, East Greenwich, RI 02818Sold
- $1,172,3004 bd2 ba3.6k sqft4 Brier Ct, East Greenwich, RI 02818Off Market
- $700,1003 bd2 ba2k sqft235 Shady Hill Dr, East Greenwich, RI 02818Off Market
- $816,8003 bd3 ba3.2k sqft240 Shady Hill Dr, East Greenwich, RI 02818Off Market
Nearby schools
GreatSchools rating
- NAFrenchtown SchoolGrades: K-2Distance: 1.1 mi
- 9/10Archie R. Cole Middle SchoolGrades: 6-8Distance: 3.9 mi
- 10/10East Greenwich High SchoolGrades: 9-12Distance: 2.6 mi
Get a cash offer in 3 minutes
Find out how much your home could sell for in as little as 3 minutes with a no-obligation cash offer.
Estimated market value
$962,200
Get a cash offer in 3 minutes
Find out how much your home could sell for in as little as 3 minutes with a no-obligation cash offer.
Estimated market value
$962,200
- Rhode Island
- Kent County
- East Greenwich
- 02818
- 290 Shady Hill Dr
Nearby cities
Nearby zip codes
Other East Greenwich Topics
