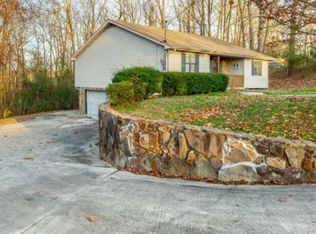
Back on the market after buyer's financing fell through just days before closing—no fault of the seller. Welcome to 290 Shannon Drive—a beautifully maintained and thoughtfully updated home located in a prime Ringgold location with easy access to I-75 and Battlefield Parkway for a quick commute to Chattanooga or Dalton. This 3 bedroom, 2 bath home features gleaming hardwood floors, elegant crown molding, and custom touches throughout. The living room offers a cozy gas log fireplace flanked by built-in shelving, while the formal dining room and sunny eat-in kitchen provide ideal spaces for entertaining and everyday living. The spacious owner's suite includes a large walk-in closet and a newly renovated ensuite bath with double vanities, a pristine white subway tile shower, and charming honeycomb tile floors. Generously sized secondary bedrooms also feature ample closet space. Enjoy the peaceful sunroom just off the kitchen, which opens to a large rear deck overlooking mature landscaping and a 10x12 backyard shed added in 2020. The basement level includes a workshop and a two-car garage. Additional highlights and recent upgrades include a new HVAC unit (2022), gutter guards (2021), LVP flooring in the basement, upgraded attic insulation, whole house surge protector, laundry room cabinets and shelving, updated lighting and ceiling fans, new closet doors, tree removal, landscaping improvements, and a water softener system. Crawl space was encapsulated in 2020. This home combines comfort, convenience, and style—schedule your private showing today!
Sold for $340,000
$340,000
290 Shannon Dr, Ringgold, GA 30736
3beds
2,000sqft
Single Family Residence
Built in 1980
0.74 Acres Lot
$337,700 Zestimate®
$170/sqft
$1,947 Estimated rent
Home value
$337,700
$321,000 - $355,000
$1,947/mo
Zestimate® history
Owner options
List your home for rent
$1,947/mo
Rent Zestimate®
Find your next renter with Zillow Rental Manager. Plus, with online applications, you can quickly screen prospective tenants – for free.
$1,947/mo
Rent Zestimate®
Refinance and save
$2,039/mo
Est. payment
Refinancing to a lower rate could help reduce your monthly payments and save thousands over the life of the loan.
$2,039/mo
Est. payment
Explore your selling options
Work with a Zillow partner agent
Leverage their expertise and Zillow's premium Showcase listings to get your home seen by more buyers.
Get startedList with your own agent
Get your home in front of millions of buyers by listing it on Zillow.
Learn how to do itSell it yourself
Take full control of how buyers see your home on Zillow by listing For Sale by Owner (FSBO).
List your homeWhat's special
Cozy gas log fireplaceTwo-car garageLarge rear deckGleaming hardwood floorsPeaceful sunroomLarge walk-in closetCharming honeycomb tile floors
Zillow last checked:
Listing updated:
Listed by:
Sherryde Southerland 706-537-0301,
RE/MAX Real Estate Center
Bought with:
Jake Kellerhals, 325426
Keller Williams Realty
Source: Greater Chattanooga Realtors,MLS#: 1512502
Facts & features
Interior
Bedrooms & bathrooms
- Bedrooms: 3
- Bathrooms: 2
- Full bathrooms: 2
Heating
- Central, Electric
Cooling
- Central Air, Electric
Appliances
- Laundry: Electric Dryer Hookup, Gas Dryer Hookup, Laundry Room, Washer Hookup
Features
- Double Vanity, Eat-in Kitchen, Pantry, Primary Downstairs, Walk-In Closet(s), Separate Shower, Tub/shower Combo, En Suite, Separate Dining Room, Split Bedrooms
- Flooring: Carpet, Hardwood, Tile, Vinyl
- Windows: Insulated Windows, Vinyl Frames
- Basement: Finished,Partial,Unfinished
- Number of fireplaces: 1
- Fireplace features: Gas Log, Living Room, Propane
Interior area
- Total structure area: 2,000
- Total interior livable area: 2,000 sqft
- Finished area above ground: 2,000
Property
Parking
- Total spaces: 2
- Parking features: Garage Door Opener
- Attached garage spaces: 2
Features
- Levels: One
- Stories: 1
- Patio & porch: Deck, Patio, Porch, Porch - Covered
- Exterior features: Rain Gutters
- Fencing: Fenced
Lot
- Size: 0.74 Acres
- Dimensions: 134 x 240
- Features: Gentle Sloping, Level
Details
- Additional structures: Outbuilding
- Parcel number: 0038a077
- Other equipment: Dehumidifier
Construction
Type & style
- Home type: SingleFamily
- Property subtype: Single Family Residence
Materials
- Brick, Vinyl Siding
- Foundation: Block
- Roof: Shingle
Condition
- New construction: No
- Year built: 1980
Utilities & green energy
- Sewer: Septic Tank
- Water: Public
- Utilities for property: Electricity Connected, Phone Available, Propane
Community & HOA
Community
- Security: Smoke Detector(s)
- Subdivision: Love Hgts
HOA
- Has HOA: No
Location
- Region: Ringgold
Financial & listing details
- Price per square foot: $170/sqft
- Tax assessed value: $296,901
- Annual tax amount: $1,784
- Date on market: 6/14/2025
- Listing terms: Cash,Conventional,FHA,VA Loan
Price history
| Date | Event | Price |
|---|---|---|
| 7/9/2025 | Sold | $340,000-1.7%$170/sqft |
Source: Greater Chattanooga Realtors #1512502 Report a problem | ||
| 6/29/2025 | Contingent | $346,000$173/sqft |
Source: Greater Chattanooga Realtors #1512502 Report a problem | ||
| 6/29/2025 | Pending sale | $346,000$173/sqft |
Source:  Carpet Capital AOR #130025 Report a problem Carpet Capital AOR #130025 Report a problem | ||
| 6/14/2025 | Listed for sale | $346,000$173/sqft |
Source: Greater Chattanooga Realtors #1512502 Report a problem | ||
| 5/15/2025 | Contingent | $346,000$173/sqft |
Source: Greater Chattanooga Realtors #1512502 Report a problem | ||
| 5/15/2025 | Pending sale | $346,000$173/sqft |
Source: Carpet Capital AOR #130025 Report a problem | ||
| 5/8/2025 | Listed for sale | $346,000+47.2%$173/sqft |
Source: Greater Chattanooga Realtors #1512502 Report a problem | ||
| 8/21/2020 | Sold | $235,000+4.4%$118/sqft |
Source: Greater Chattanooga Realtors #1320980 Report a problem | ||
| 7/15/2020 | Pending sale | $225,000$113/sqft |
Source: Coldwell Banker Kinard Realty - Ga #1320980 Report a problem | ||
| 7/14/2020 | Listed for sale | $225,000$113/sqft |
Source: Coldwell Banker Kinard Realty - Ga #1320980 Report a problem | ||
Public tax history
| Year | Property taxes | Tax assessment |
|---|---|---|
| 2025 | $2,005 -4.2% | $118,760 +10.4% |
| 2024 | $2,093 +20.2% | $107,620 +28.6% |
| 2023 | $1,742 +31.4% | $83,680 +28% |
| 2022 | $1,326 | $65,380 |
| 2021 | $1,326 +6.8% | $65,380 +18.7% |
| 2020 | $1,241 +2% | $55,077 +2% |
| 2019 | $1,217 -0.8% | $54,021 +4.6% |
| 2018 | $1,226 -2.7% | $51,632 +1.2% |
| 2017 | $1,260 | $51,015 +7.7% |
| 2016 | -- | $47,372 |
| 2015 | -- | $47,372 |
| 2014 | -- | $47,372 |
| 2013 | -- | $47,372 |
| 2012 | -- | -- |
| 2011 | -- | -- |
| 2010 | -- | -- |
Find assessor info on the county website
Neighborhood: 30736
Nearby homes
- $317,800-- bd2 ba1.3k sqft264 Shannon Dr, Ringgold, GA 30736Off Market
- $265,0003 bd2 ba1.4k sqft302 Shannon Dr, Ringgold, GA 30736Sold
- $319,6003 bd3 ba2.3k sqft325 Shannon Dr, Ringgold, GA 30736Off Market
- $402,8003 bd3 ba2.3k sqft285 Shannon Dr, Ringgold, GA 30736Off Market

- $316,8004 bd3 ba1.8k sqft322 Shannon Dr, Ringgold, GA 30736Off Market
- $287,400-- bd2 ba1.5k sqft241 Shannon Dr, Ringgold, GA 30736Off Market
- $330,400-- bd2 ba1.8k sqft342 Shannon Dr, Ringgold, GA 30736Off Market
- $363,700-- bd2 ba1.8k sqft204 Shannon Dr, Ringgold, GA 30736Off Market
Nearby schools
GreatSchools rating
- 7/10Boynton Elementary SchoolGrades: PK-5Distance: 1.9 mi
- 8/10Heritage Middle SchoolGrades: 6-8Distance: 3.3 mi
- 7/10Heritage High SchoolGrades: 9-12Distance: 3.1 mi
Schools provided by the listing agent
- Elementary: Boynton Elementary
- Middle: Heritage Middle
- High: Heritage High School
Source: Greater Chattanooga Realtors. This data may not be complete. We recommend contacting the local school district to confirm school assignments for this home.
Get a cash offer in 3 minutes
Find out how much your home could sell for in as little as 3 minutes with a no-obligation cash offer.
Estimated market value
$337,700
Get a cash offer in 3 minutes
Find out how much your home could sell for in as little as 3 minutes with a no-obligation cash offer.
Estimated market value
$337,700
- Georgia
- Catoosa County
- Ringgold
- 30736
- 290 Shannon Dr
Nearby cities
Nearby neighborhoods
Nearby zip codes
Other Ringgold Topics
