This stunning custom built home in Sambrook Estates is one of the finest homes on the market today and represents only the best in Design, Materials, and Craftsmanship. You will love the setting on a quiet cul-de-sac lot featuring mature trees, extensive landscaping, deck, patio, and shed. The interior is incredible. Highlights include a welcoming front porch, dramatic foyer with stone flooring, extensive trim work and custom moldings throughout, Great Room with 12' ceiling, oversized windows and fireplace, gourmet kitchen kitchen with radiant heastone flooring, cherry cabinets, granite counter tops, and professional grade appliances, light filled den with adjacent full bath, flex use lstudy/music room with built in bookcases and great ceiling detail, and a spectacular formal dining room. The upper level features one of the finest Primary Bedroom suites you will ever see including bed area with vaulted ceiling and fireplace, sitting room, oversized primary bath with extended vanity area and large walk-in shower, dressing area, and fantastic closet with cabinet clothes storage. Also included on the 2nd level is a large family room/bonus room with fireplace, 2nd bedroom with private bath, and 3rd and 4th bedrooms with a a shared bath. The finished walkout basement includes a large rec room, home theater room, Kitchenette, wine cellar, and 5th full bathroom. They really don't build them like this anymore. The home is truly spectacular. Adjoining additional lot available with the purchase for $265,000.
Sold
$1,160,000
290 Shelby Ct, Saline, MI 48176
4beds
6,429sqft
Single Family Residence
Built in 2005
1.1 Acres Lot
$1,155,000 Zestimate®
$180/sqft
$4,860 Estimated rent
Home value
$1,155,000
$1.02M - $1.32M
$4,860/mo
Zestimate® history
Owner options
List your home for rent
$4,860/mo
Rent Zestimate®
Find your next renter with Zillow Rental Manager. Plus, with online applications, you can quickly screen prospective tenants – for free.
$4,860/mo
Rent Zestimate®
Refinance and save
$6,719/mo
Est. payment
Refinancing to a lower rate could help reduce your monthly payments and save thousands over the life of the loan.
$6,719/mo
Est. payment
Explore your selling options
Work with a Zillow partner agent
Leverage their expertise and Zillow's premium Showcase listings to get your home seen by more buyers.
Get startedList with your own agent
Get your home in front of millions of buyers by listing it on Zillow.
Learn how to do itSell it yourself
Take full control of how buyers see your home on Zillow by listing For Sale by Owner (FSBO).
List your homeWhat's special
Zillow last checked:
Listing updated:
Listed by:
Matthew Dejanovich 734-476-7100,
Real Estate One Inc
Bought with:
Nonmember Agent
Source: MichRIC,MLS#: 25006058
Facts & features
Interior
Bedrooms & bathrooms
- Bedrooms: 4
- Bathrooms: 6
- Full bathrooms: 5
- 1/2 bathrooms: 1
Heating
- Forced Air
Cooling
- Central Air
Appliances
- Included: Bar Fridge, Dishwasher, Disposal, Dryer, Microwave, Range, Refrigerator, Washer, Water Softener Owned
- Laundry: Laundry Room, Upper Level
Features
- Wet Bar
- Flooring: Carpet, Ceramic Tile, Stone, Wood
- Windows: Window Treatments
- Basement: Full
- Number of fireplaces: 3
- Fireplace features: Family Room, Living Room, Master Bedroom
Interior area
- Total structure area: 4,929
- Total interior livable area: 6,429 sqft
- Finished area below ground: 1,500
Property
Parking
- Total spaces: 4
- Parking features: Garage Faces Side, Garage Door Opener, Attached
- Garage spaces: 4
Features
- Stories: 2
Lot
- Size: 1.1 Acres
- Features: Wooded, Cul-De-Sac
Details
- Parcel number: 1904430006
- Zoning description: R-1
Construction
Type & style
- Home type: SingleFamily
- Architectural style: Colonial
- Property subtype: Single Family Residence
Materials
- Brick, HardiPlank Type
- Roof: Asphalt
Condition
- New construction: No
- Year built: 2005
Utilities & green energy
- Sewer: Septic Tank
- Water: Well
- Utilities for property: Natural Gas Connected, Cable Connected
Community & HOA
Community
- Subdivision: Sambrook Oaks
HOA
- Has HOA: Yes
- Services included: Other
- HOA fee: $375 annually
Location
- Region: Saline
Financial & listing details
- Price per square foot: $180/sqft
- Tax assessed value: $327,598
- Annual tax amount: $12,174
- Date on market: 2/26/2025
- Listing terms: Cash,Conventional
Price history
| Date | Event | Price |
|---|---|---|
| 5/5/2026 | Sold | $1,160,000-7.2%$180/sqft |
Source:  MichRIC #25006058 Report a problem MichRIC #25006058 Report a problem | ||
| 3/3/2026 | Contingent | $1,250,000$194/sqft |
Source: MichRIC #25006058 Report a problem | ||
| 8/22/2025 | Price change | $1,250,000-3.5%$194/sqft |
Source: MichRIC #25006058 Report a problem | ||
| 4/1/2025 | Price change | $1,295,000-4.1%$201/sqft |
Source: MichRIC #25006058 Report a problem | ||
| 2/26/2025 | Listed for sale | $1,350,000+38471.4%$210/sqft |
Source: MichRIC #25006058 Report a problem | ||
| 10/31/2010 | Listing removed | $3,500$1/sqft |
Source: Vflyer #111111 Report a problem | ||
| 8/6/2010 | Listed for sale | $3,500-99.3%$1/sqft |
Source: Vflyer #111111 Report a problem | ||
| 6/17/2010 | Sold | $480,000-59.1%$75/sqft |
Source: Public Record Report a problem | ||
| 5/24/2008 | Listing removed | $1,175,000$183/sqft |
Source: Listhub #2708868 Report a problem | ||
| 4/22/2008 | Listed for sale | $1,175,000+973.1%$183/sqft |
Source: Listhub #2708868 Report a problem | ||
| 9/30/2005 | Sold | $109,500$17/sqft |
Source: Public Record Report a problem | ||
Public tax history
| Year | Property taxes | Tax assessment |
|---|---|---|
| 2025 | $11,289 | $552,000 +8% |
| 2024 | -- | $510,900 +18.8% |
| 2023 | -- | $430,100 +8% |
| 2022 | -- | $398,100 -1.2% |
| 2021 | -- | $402,900 +0.3% |
| 2020 | $9,842 | $401,500 +4% |
| 2019 | -- | $385,900 +14.3% |
| 2018 | -- | $337,500 +2.1% |
| 2017 | -- | $330,500 +25.2% |
| 2016 | -- | $263,900 +0.3% |
| 2015 | -- | $263,200 +3.2% |
| 2014 | -- | $255,100 |
| 2013 | -- | $255,100 +1.1% |
| 2012 | -- | $252,300 -3.1% |
| 2011 | -- | $260,300 +4.7% |
| 2010 | -- | $248,600 +0.5% |
| 2009 | -- | $247,300 -25.8% |
| 2008 | -- | $333,500 -13.6% |
| 2007 | -- | $386,100 -7.7% |
| 2005 | -- | $418,400 +182.1% |
| 2004 | -- | $148,300 +212.2% |
| 2003 | -- | $47,500 |
Find assessor info on the county website
Neighborhood: 48176
Nearby homes
- $1,075,2004 bd5 ba4.5k sqft286 Shelby Ct, Saline, MI 48176Off Market
- $199,9001.38 Acres294 Shelby Ct, Saline, MI 48176Lot/Land
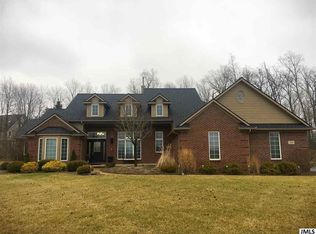
- $695,9004 bd3 ba3.1k sqft343 Sydney Ct, Saline, MI 48176Off Market
- $639,6004 bd2 ba3k sqft342 Sydney Ct, Saline, MI 48176Off Market
- $524,5000.87 Acres298 Brittany Ln, Saline, MI 48176Off Market
- $883,8004 bd3 ba3.4k sqft282 Shelby Ct, Saline, MI 48176Off Market
- $220,0001.2 Acres304 Brittany Ln, Saline, MI 48176Sold
- $603,9005 bd3 ba3k sqft363 Sydney Ct, Saline, MI 48176Off Market
Nearby schools
GreatSchools rating
- 10/10Harvest Elementary SchoolGrades: K-3Distance: 2.1 mi
- 9/10Saline Middle SchoolGrades: 6-8Distance: 3 mi
- 10/10Saline High SchoolGrades: 9-12Distance: 2.3 mi
Schools provided by the listing agent
- Elementary: Harvest Elementary School
- Middle: Saline Middle School
- High: Saline High School
Source: MichRIC. This data may not be complete. We recommend contacting the local school district to confirm school assignments for this home.
Get a cash offer in 3 minutes
Find out how much your home could sell for in as little as 3 minutes with a no-obligation cash offer.
Estimated market value
$1,155,000
Get a cash offer in 3 minutes
Find out how much your home could sell for in as little as 3 minutes with a no-obligation cash offer.
Estimated market value
$1,155,000
- Michigan
- Washtenaw County
- Saline
- 48176
- 290 Shelby Ct
Nearby cities
Nearby neighborhoods
Nearby zip codes
Other Saline Topics
