Skip main navigation
Pending
  • $399,000

    290 Sherwood Drive, Branson, MO 65616

    3beds
    2,436sqft
    : 
    Loading
    Get pre-qualified
    Single Family Residence
    Built in 1989
    0.26 Acres Lot
    $389,200 Zestimate®
    $164/sqft
    $225/mo HOA

    What's special

    Granite countertopsLots of crown moldingTall ceilings
    THIS IS A GREAT ''ALL ONE LEVEL'' RANCH.... LOCATED ON A BEAUTIFUL QUIET CUL DE SAC AND BACKS UP TO THE # 6 FAIRWAY ....... TALL CEILINGS AND OPEN FLOOR. LOTS OF CROWN MOLDING, GRANITE COUNTERTOPS AND NO CARPET WHATSOEVER.... HOME WAS UPDATED IN APPROX 2014. ONE EXCEPTIONAL FEATURE YOU ARE GOING TO ENJOY IS THE GLASSED IN SUNROOM OVERLOOKING THE GOLF COURSE. THIS HOME IS EASY TO SHOW ANY TIME. VACANT AND ON LOCK BOX
    30 days
    |
    869
    |
    26
    |

    Likely to sell faster than

    Zillow last checked:

    Listing updated:

    Listed by:

    Linda L Lindstrom 417-544-4484,

    Pointe Royale Realty LLC

    Source: SOMOMLS as distributed by MLS GRID,MLS#: 60326846MLS Logo

      Facts & features

      Interior

      Bedrooms & bathrooms
      • Bedrooms: 3
      • Bathrooms: 2
      • Full bathrooms: 2
      Rooms
      • Room types: Master Bedroom, Sun Room
      Heating
      • Forced Air, Central, Fireplace(s), Electric
      Cooling
      • Central Air, Ceiling Fan(s)
      Appliances
      • Included: Dishwasher, Free-Standing Electric Oven, Ice Maker, Microwave, Water Softener Owned, Refrigerator, Electric Water Heater, Disposal
      • Laundry: Main Level
      Features
      • Walk-In Closet(s), Crown Molding, Granite Counters, High Ceilings, Walk-in Shower
      • Flooring: Laminate, Engineered Hardwood, Tile
      • Doors: Storm Door(s)
      • Has basement: No
      • Attic: Pull Down Stairs
      • Has fireplace: Yes
      • Fireplace features: Living Room, Propane, Insert, See Through, Glass Doors
      Interior area
      • Total structure area: 2,436
      • Total interior livable area: 2,436 sqft
      • Finished area above ground: 2,436
      • Finished area below ground: 0

      Property

      Parking
      • Total spaces: 2
      • Parking features: Garage Door Opener
      • Attached garage spaces: 2
      Features
      • Levels: One
      • Stories: 1
      • Patio & porch: Patio
      • Has spa: Yes
      • Spa features: Association, Bath
      • Has view: Yes
      • View description: Golf Course
      Lot
      • Size: 0.26 Acres
      • Dimensions: 105.8 x 108.6
      • Features: Cul-De-Sac, On Golf Course
      Details
      • Parcel number: 186.013003004041.000

      Construction

      Type & style
      • Home type: SingleFamily
      • Architectural style: Ranch
      • Property subtype: Single Family Residence
      Materials
      • HardiPlank Type
      • Foundation: Brick/Mortar, Slab
      • Roof: Composition
      Condition
      • Year built: 1989

      Utilities & green energy

      • Sewer: Public Sewer
      • Water: Public

      Community & HOA

      Community
      • Subdivision: Pointe Royale
      HOA
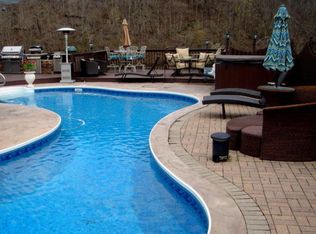
      • Services included: Play Area, Hot Tub, Pool, Walking Trails, Exercise Room, Clubhouse, Trash, Tennis Court(s), Security, Gated Entry, Common Area Maintenance
      • HOA fee: $2,700 annually
      Location
      • Region: Branson

      Financial & listing details

      • Price per square foot: $164/sqft
      • Tax assessed value: $159,740
      • Annual tax amount: $1,635
      • Date on market: 6/19/2026

        Estimated market value

        $389,200

        $370,000 - $409,000

        $3,300/mo

        Price history

        DateEventPrice
        7/8/2026Pending sale$399,000$164/sqft
        Source: SOMOMLS as distributed by MLS GRID #60326846 Report a problem
        6/19/2026Listed for sale$399,000+66.3%$164/sqft
        Source: SOMOMLS as distributed by MLS GRID #60326846 Report a problem
        2/21/2017Sold--
        Source: Agent Provided Report a problem
        1/21/2017Pending sale$240,000$99/sqft
        Source: Pointe Royale Realty LLC #60063558 Report a problem
        9/27/2016Price change$240,000+1.3%$99/sqft
        Source: Pointe Royale Realty LLC #60063558 Report a problem
        9/7/2016Price change$237,000-0.6%$97/sqft
        Source: Owner Report a problem
        8/14/2016Price change$238,500+0.2%$98/sqft
        Source: Owner Report a problem
        6/19/2016Listed for sale$238,000+6.3%$98/sqft
        Source: Owner Report a problem
        9/1/2013Listing removed$224,000$92/sqft
        Source: Keller Williams Tri-Lakes Realty #345356 Report a problem
        4/10/2013Price change$224,000-6.6%$92/sqft
        Source: Keller Williams Tri-Lakes Realty #345356 Report a problem
        8/1/2012Price change$239,900-4%$98/sqft
        Source: Keller Williams Tri-Lakes Realty #345356 Report a problem
        2/2/2012Listed for sale$249,900+0.4%$103/sqft
        Source: Keller Williams Tri-Lakes Realty Report a problem
        12/16/2011Listing removed$249,000$102/sqft
        Source: Carol Jones #341872 Report a problem
        11/8/2011Price change$249,000-10.1%$102/sqft
        Source: Carol Jones #341872 Report a problem
        7/28/2011Listed for sale$276,900$114/sqft
        Source: Carol Jones #341872 Report a problem

        Public tax history

        YearProperty taxesTax assessment
        2025-- $30,350 +0.6%
        2024$1,614 0%$30,180
        2023$1,614 +2.8%$30,180
        2022$1,569 +0.7%$30,180
        2021$1,559 +6.3%$30,180
        2020$1,467 +0.6%$30,180 +11.6%
        2019$1,458 $27,050
        2018$1,458 -0.1%$27,050 +5.7%
        2017$1,459 +6.7%$25,590
        2016$1,367 +0.2%$25,590
        2015$1,364 +0.9%$25,590 +3.9%
        2014$1,351 $24,640
        2012-- $24,640
        2011-- $24,640 -3.6%
        2010-- $25,560
        Find assessor info on the county website

        Monthly payment

        Est. payment

        Payment breakdown

        Explore the cost of this home by adjusting the details. Changes won't be saved.
        All calculations are estimates and provided by Zillow, Inc. for informational purposes only. Actual amounts may vary.
        HOA fees may include property taxes on listings classified as Co-Ops. Contact the listing agent and/or owner for fee details.
        Mortgage interest rates are dependent on a number of factors, including credit score, down payment, and repayment length. Interest rate data provided by Zillow Group Marketplace, Inc. as of 1/1/1970 from various mortgage lenders with which we have lead or other similar arrangements; the Estimated Payment is an average of those rates.
        See how much you could borrow to make a competitive offer.

        Climate risks

        Neighborhood: 65616

        Getting around

        2 / 100
        Car-Dependent
        11 / 100
        Somewhat Bikeable

        Nearby schools

        GreatSchools rating
        Schools provided by the listing agent
        • Elementary: Branson Cedar Ridge
        • Middle: Branson
        • High: Branson

        Source: SOMOMLS as distributed by MLS GRID. This data may not be complete. We recommend contacting the local school district to confirm school assignments for this home.

        A local agent can set up tours, give advice and negotiate with sellers.

        Browse local experts

        Similar homes