Skip main navigation
Off market
  • $724,900

    290 Shoshone Ave, Rexburg, ID 83440

    5beds
    5,611sqft
    SingleFamily
    Built in 1992
    0.34 Acres Lot
    $724,900 Zestimate®
    $129/sqft
    $3,105 Estimated rent

    Home value

    $724,900

    $667,000 - $783,000

    $3,105/mo

    Zestimate® history
    Loading
    Loading...

    Owner options

    List your home for rent

    $3,105/mo

    Rent Zestimate®

    Find your next renter with Zillow Rental Manager. Plus, with online applications, you can quickly screen prospective tenants – for free.

    Learn more

    $3,105/mo

    Rent Zestimate®

    Refinance and save

    $4,170/mo

    Est. payment

    Refinancing to a lower rate could help reduce your monthly payments and save thousands over the life of the loan.

    See today's rates

    $4,170/mo

    Est. payment

    Explore your selling options

    Work with a Zillow partner agent

    Leverage their expertise and Zillow's premium Showcase listings to get your home seen by more buyers.

    Get started

    List with your own agent

    Get your home in front of millions of buyers by listing it on Zillow.

    Learn how to do it

    Sell it yourself

    Take full control of how buyers see your home on Zillow by listing For Sale by Owner (FSBO).

    List your home

    What's special

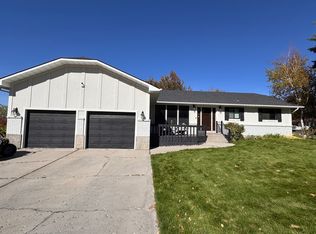
    MASTER-CRAFTED HOME! 2 KITCHENS! This beautiful brick home situated on the hill boasts over 5,600 square feet between three spacious levels and features one-of-a-kind master-crafted wood work throughout the home. Tens of thousands of dollars and hundreds of hours were spent on the woodwork alone in this custom home. As you enter the home through the spectacular grand-entry, you'll instantly take note of the custom wood work, tall vaulted ceilings, and the open-concept floor plan. The formal living room features a beautiful custom-built fireplace, large picture windows, and spotlights to feature your favorite artwork. The kitchen was custom designed with an endless amount of storage, walk-in pantry, gorgeous granite countertops, and under-cabinet lighting. The kitchen features a large bar with built-in swivel bar stools. The kitchen is open to the focal room in the home, the great room. This room has a floor-to-ceiling brick fireplace, and a grand staircase unlike anything you have ever seen! The stairs lead to the upstairs library with private balcony and two large bedrooms. The basement features a brand-new second entertaining kitchen with granite countertops, white cabinets, LED lighting, The list of features is too long to list! Schedule your private tour of this home today!

    This property is off market, which means it's not currently listed for sale or rent on Zillow. This may be different from what's available on other websites or public sources.

    Facts & features

    Interior

    Bedrooms & bathrooms
    • Bedrooms: 5
    • Bathrooms: 4
    • Full bathrooms: 3
    • 1/2 bathrooms: 1
    Heating
    • Forced air, Gas
    Cooling
    • Central
    Appliances
    • Included: Dishwasher, Garbage disposal, Microwave, Range / Oven, Refrigerator
    • Laundry: Main Level
    Features
    • Ceiling Fan(s), Tile Floors, Walk-in Closet(s), Garage Door Opener(s), Hardwood Floors, Plumbed For Water Softener, Laminate Floors, Vaulted Ceiling(s), Plumbed For Central Vac, Granite in Kitchen, Granite in Bathroom
    • Basement: Partially finished
    Interior area
    • Total interior livable area: 5,611 sqft

    Property

    Parking
    • Parking features: Garage - Attached
    Features
    • Exterior features: Brick, Metal
    Lot
    • Size: 0.34 Acres
    Details
    • Parcel number: RPRRNDL0042200

    Construction

    Type & style
    • Home type: SingleFamily
    Materials
    • Roof: Other
    Condition
    • Year built: 1992

    Utilities & green energy

    • Sewer: Public Sewer

    Community & neighborhood

    Location
    • Region: Rexburg

    Other

    Other facts
    • Garage # Stalls/Type: Attached, 3 Stalls
    • Heat Source/Type: Gas, Forced Air
    • Air Conditioning: Central
    • Other Rooms: Breakfast Nook/Bar, Formal Dining Room, Main Floor Family Room, Main Floor Master Bedroom, Master Bath, Mud Room, Office, Pantry, Den/Study, 2nd Kitchen
    • Laundry: Main Level
    • Construction/Status: Frame, Brick
    • Interior Features: Ceiling Fan(s), Tile Floors, Walk-in Closet(s), Garage Door Opener(s), Hardwood Floors, Plumbed For Water Softener, Laminate Floors, Vaulted Ceiling(s), Plumbed For Central Vac, Granite in Kitchen, Granite in Bathroom
    • Basement: Finished, Walk-Out, Full, Daylight Windows, Exterior Entrance
    • Appliances Included: Microwave, Range/Oven-Electric, Dishwasher, Garbage Disposal, Refrigerator, Water Heater-Gas, Double Oven
    • Fireplace: Gas, 3+, Insert
    • Patio/Deck: Covered Deck, Open Deck, 3+
    • Fence Type/Info: Full, Vinyl, Wood
    • Landscaping: Established Lawn, Established Trees, Sprinkler-Auto, Sprinkler System Full, Concrete Curbing
    • Driveway Type: Concrete
    • Style: 2 Story
    • Property Status: Active
    • Provider/Other Info: Rocky Mountain Power
    • Exterior-Primary: Brick
    • Exterior-Secondary: Metal
    • Foundation: Concrete Perimeter
    • Water: Public
    • Sewer: Public Sewer
    • Roof: Shake
    • Legal Description: RANDALL INDIAN HILLS ESTATES TAX 24 LOT 2 BLK 4

    Price history

    DateEventPrice
    7/30/2024Listing removed$839,900$150/sqft
    Source: SRMLS #2163173 Report a problem
    2/7/2024Listed for sale$839,900+60%$150/sqft
    Source: SRMLS #2163173 Report a problem
    10/8/2019Listing removed$525,000$94/sqft
    Source: Team Greene Real Estate #2122206 Report a problem
    6/19/2019Price change$525,000-1.9%$94/sqft
    Source: Team Greene Real Estate #2122206 Report a problem
    5/28/2019Listed for sale$535,000+12.6%$95/sqft
    Source: Team Greene Real Estate #2122206 Report a problem
    10/10/2016Listing removed$475,000$85/sqft
    Source: Team Greene Real Estate #2102675 Report a problem
    9/16/2016Price change$475,000-2.1%$85/sqft
    Source: Team Greene Real Estate #2102675 Report a problem
    8/9/2016Listed for sale$485,000+29.3%$86/sqft
    Source: Team Greene Real Estate #2102675 Report a problem
    8/29/2014Sold--
    Source: Agent Provided Report a problem
    6/5/2014Price change$375,000-5.1%$67/sqft
    Source: CENTURY 21 High Desert #189513 Report a problem
    3/20/2014Price change$395,000-7.1%$70/sqft
    Source: CENTURY 21 High Desert #189513 Report a problem
    11/4/2013Listed for sale$425,000$76/sqft
    Source: Listhub #189513 Report a problem

    Public tax history

    YearProperty taxesTax assessment
    2025$6,298 -5%$778,008
    2024$6,629 +2.6%$778,008 +6.8%
    2023$6,463 $728,618 +7.5%
    2022-- $678,011 +41.9%
    2021$5,179 +24.6%$477,700 +19.6%
    2020$4,157 -11.5%$399,386 +4.4%
    2019$4,698 -0.5%$382,415 +4.6%
    2018$4,723 +7.8%$365,444 +3.2%
    2017$4,380 $354,131 +2.8%
    2016$4,380 +4.7%$344,474 +0.8%
    2015$4,185 $341,601 -4.7%
    2013$4,185 $358,361 +30.6%
    2012-- $274,387 -3.6%
    2011-- $284,703

    Find assessor info on the county website

    Neighborhood: 83440

    Nearby schools

    GreatSchools rating
    Schools provided by the listing agent
    • Elementary: LINCOLN 321EL
    • Middle: MADISON 321JH
    • High: MADISON 321HS

    Source: The MLS. This data may not be complete. We recommend contacting the local school district to confirm school assignments for this home.

    Get pre-qualified for a loan
    At Zillow Home Loans, we can pre-qualify you in as little as 5 minutes with no impact to your credit score.

    An equal housing lender. NMLS #10287.

    Sell for more on Zillow
    Get a Zillow Showcase℠ listing at no additional cost and you could sell for .
    $724,900
    2% more
    +$14,498
    With Zillow Showcase(estimated)
    $739,398