This view property will not disappoint. Perfect wood window placement throughout takes in the surrounding mountain & valley views. Open floor plan w/ formal/informal dining & living, creates ample spaces for entertaining. Vaulted living room w/ slate tile flooring & a corner woodburning fireplace. Roomy kitchen w/ plenty of storage, granite counters & slider access to the large outdoor deck & integrated paneled Thermador refrigerator. Primary bedroom on the main floor is situated perfectly to take in the city views from the private deck. It also has walk-in closet, soaking tub & separate tile shower. One other bedroom & full bathroom located on the main floor. Downstairs is perfect for overflow guests, w/ its own living room, full bath, bedroom & an office space. Each level has its own 2 car attached garage. Mature, easy-care landscaping on this large lot w/ great privacy provided from the city owned lot below, which gives a rural atmosphere to the back yard while being close to town.
Active
Price cut: $25K (8/6)
$925,000
290 Skycrest Dr, Ashland, OR 97520
3beds
3baths
2,943sqft
Single Family Residence
Built in 1973
0.36 Acres Lot
$910,700 Zestimate®
$314/sqft
$-- HOA
What's special
Corner woodburning fireplaceMature easy-care landscapingGreat privacyOffice spaceLarge lotLarge outdoor deckIntegrated paneled thermador refrigerator
- 119 days
- 474
- 26
Zillow last checked:
Listing updated:
Listed by:
John L. Scott Ashland 5414144663
Source: Oregon Datashare,MLS#: 220216742
Facts & features
Interior
Bedrooms & bathrooms
- Bedrooms: 3
- Bathrooms: 3
Heating
- Forced Air, Natural Gas, Wood
Cooling
- Central Air
Appliances
- Included: Cooktop, Dishwasher, Disposal, Dryer, Microwave, Oven, Range, Range Hood, Refrigerator, Washer, Water Heater, Other
Features
- Breakfast Bar, Double Vanity, Granite Counters, In-Law Floorplan, Linen Closet, Open Floorplan, Pantry, Primary Downstairs, Shower/Tub Combo, Solid Surface Counters, Stone Counters, Tile Counters, Tile Shower, Vaulted Ceiling(s), Walk-In Closet(s)
- Flooring: Carpet, Hardwood, Stone, Tile, Vinyl
- Windows: Aluminum Frames, Double Pane Windows, Skylight(s), Wood Frames
- Basement: Daylight,Exterior Entry,Finished,Partial
- Has fireplace: Yes
- Fireplace features: Living Room, Wood Burning
- Common walls with other units/homes: No Common Walls
Interior area
- Total structure area: 2,943
- Total interior livable area: 2,943 sqft
Property
Parking
- Total spaces: 4
- Parking features: Attached, Driveway, Garage Door Opener, On Street, RV Access/Parking, Storage, Workshop in Garage
- Attached garage spaces: 4
- Has uncovered spaces: Yes
Features
- Levels: Two
- Stories: 2
- Patio & porch: Deck, Patio
- Fencing: Fenced
- Has view: Yes
- View description: Mountain(s), City, Neighborhood, Panoramic, Territorial, Valley
Lot
- Size: 0.36 Acres
- Features: Adjoins Public Lands, Drip System, Landscaped, Sprinkler Timer(s), Sprinklers In Front, Sprinklers In Rear
Details
- Parcel number: 10057840
- Zoning description: RR-0.5
- Special conditions: Standard
Construction
Type & style
- Home type: SingleFamily
- Architectural style: Contemporary
- Property subtype: Single Family Residence
Materials
- Frame
- Foundation: Block, Slab
- Roof: Composition
Condition
- New construction: No
- Year built: 1973
Utilities & green energy
- Sewer: Public Sewer
- Water: Public
Community & HOA
Community
- Features: Access to Public Lands, Trail(s)
- Security: Carbon Monoxide Detector(s), Smoke Detector(s)
HOA
- Has HOA: No
Location
- Region: Ashland
Financial & listing details
- Price per square foot: $314/sqft
- Tax assessed value: $783,130
- Annual tax amount: $9,861
- Date on market: 5/26/2026
- Cumulative days on market: 119 days
- Listing terms: Cash,Conventional
- Inclusions: See Private Remarks
- Road surface type: Paved
Estimated market value
$910,700
$865,000 - $956,000
$3,541/mo
Price history
| Date | Event | Price |
|---|---|---|
| 8/6/2026 | Price change | $925,000-2.6%$314/sqft |
Source:  Oregon Datashare #220216742 Report a problem Oregon Datashare #220216742 Report a problem | ||
| 6/18/2026 | Price change | $950,000-2.6%$323/sqft |
Source: Oregon Datashare #220216742 Report a problem | ||
| 5/26/2026 | Listed for sale | $975,000$331/sqft |
Source: Oregon Datashare #220216742 Report a problem | ||
| 3/23/2026 | Pending sale | $975,000$331/sqft |
Source: Oregon Datashare #220216742 Report a problem | ||
| 3/10/2026 | Listed for sale | $975,000-7.1%$331/sqft |
Source: Oregon Datashare #220216742 Report a problem | ||
| 7/17/2025 | Listing removed | $1,050,000$357/sqft |
Source: Oregon Datashare #220202183 Report a problem | ||
| 6/25/2025 | Pending sale | $1,050,000$357/sqft |
Source: Oregon Datashare #220202183 Report a problem | ||
| 5/20/2025 | Listed for sale | $1,050,000$357/sqft |
Source: Oregon Datashare #220202183 Report a problem | ||
| 10/3/2024 | Listing removed | $1,050,000$357/sqft |
Source: Oregon Datashare #220188940 Report a problem | ||
| 9/4/2024 | Listed for sale | $1,050,000-4.5%$357/sqft |
Source: Oregon Datashare #220188940 Report a problem | ||
| 7/18/2024 | Listing removed | -- |
Source: Oregon Datashare #220180188 Report a problem | ||
| 5/15/2024 | Price change | $1,100,000-8.3%$374/sqft |
Source: Oregon Datashare #220180188 Report a problem | ||
| 4/10/2024 | Listed for sale | $1,200,000$408/sqft |
Source: Oregon Datashare #220180188 Report a problem | ||
| 10/30/2023 | Listing removed | $1,200,000$408/sqft |
Source: Oregon Datashare #220171060 Report a problem | ||
| 9/11/2023 | Listed for sale | $1,200,000+22.9%$408/sqft |
Source: Oregon Datashare #220171060 Report a problem | ||
| 7/23/2007 | Sold | $976,500+219.1%$332/sqft |
Source: Public Record Report a problem | ||
| 7/28/1998 | Sold | $306,000$104/sqft |
Source: Public Record Report a problem | ||
Public tax history
| Year | Property taxes | Tax assessment |
|---|---|---|
| 2024 | $9,985 +2.8% | $628,740 +3% |
| 2023 | $9,713 +3.3% | $610,430 |
| 2022 | $9,402 +3% | $610,430 +3% |
| 2021 | $9,132 +5.3% | $592,660 +6.1% |
| 2020 | $8,669 +3.8% | $558,650 +3% |
| 2019 | $8,354 | $542,380 +3% |
| 2018 | $8,354 +1% | $526,590 |
| 2017 | $8,273 +0.7% | $526,590 +6.1% |
| 2016 | $8,213 +4.4% | $496,370 |
| 2015 | $7,866 +6.2% | $496,370 +6.1% |
| 2014 | $7,404 +7.3% | $467,890 +3% |
| 2013 | $6,900 +1.5% | $454,270 +3% |
| 2012 | $6,800 +1% | $441,040 +3% |
| 2011 | $6,734 +2.5% | $428,200 +3% |
| 2010 | $6,567 +2.8% | $415,730 +3% |
| 2009 | $6,386 +1303.5% | $403,630 +3% |
| 2008 | $455 -92.1% | $391,880 +6.7% |
| 2007 | $5,729 +55.6% | $367,370 +48.6% |
| 2006 | $3,683 -15.2% | $247,297 -17.6% |
| 2005 | $4,343 +1.4% | $300,030 +3% |
| 2004 | $4,282 +1.8% | $291,300 +3% |
| 2003 | $4,206 | $282,820 +3% |
| 2002 | -- | $274,590 +3% |
| 2001 | -- | $266,600 +3% |
| 2000 | -- | $258,850 |
Find assessor info on the county website
Monthly payment
Est. payment
Payment breakdown
Explore the cost of this home by adjusting the details. Changes won't be saved.Climate risks
Neighborhood: 97520
Similar homes
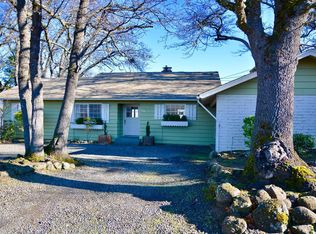
- $895,0003 bd3 ba3k sqft152 Strawberry Ln, Ashland, OR 97520For Sale
 MLS ID #220227806, Ryan Lamanna, Cascade Hasson Sotheby's International Realty. Oregon Datashare
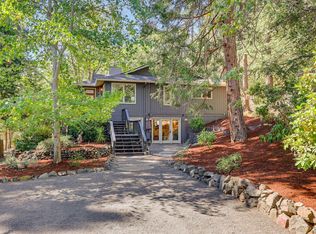
 - $950,0003 bd3 ba3.1k sqft602 Ashland St, Ashland, OR 97520For Sale
 MLS ID #220220668, Rowe Real Estate Team, John L. Scott Ashland. Oregon Datashare
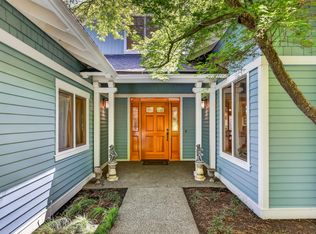
 - $995,0005 bd4 ba3.1k sqft523 Strawberry Ln, Ashland, OR 97520For Sale
 MLS ID #220216782, Tracy M Peddicord, Gateway Real Estate. Oregon Datashare
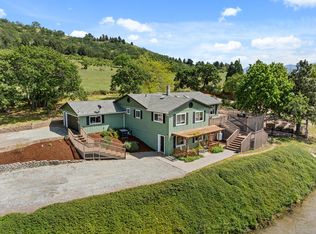
 - $875,0004 bd3 ba2.1k sqft2140 N Valley View Rd, Ashland, OR 97520For Sale
 MLS ID #220220717, Greg Goebelt, John L. Scott Ashland. Oregon Datashare
 - $850,0003 bd3 ba2.6k sqft1601 Frank Hill Rd, Ashland, OR 97520For SaleMLS ID #220221511, Rowe Real Estate Team, John L. Scott Ashland. Oregon Datashare
- $700,0003 bd4 ba2.6k sqft457 Walnut St, Ashland, OR 97520For SaleMLS ID #220223382, Mary Lou Gross, Gateway Real Estate. Oregon Datashare
- $850,0003 bd2 ba2.2k sqft1365 Ponderosa Dr, Ashland, OR 97520For SaleMLS ID #220223497, Melanie Peitzke, Windermere Van Vleet & Associates. Oregon Datashare
- $950,0003 bd3 ba2.9k sqft5597 Highway 66, Ashland, OR 97520For SaleMLS ID #220225745, Russell Manzone, John L. Scott Ashland. Oregon Datashare
- $649,0003 bd4 ba2.8k sqft369 Alta Ave, Ashland, OR 97520For SaleMLS ID #220226544, Martin Outdoor Property Group, John L. Scott Medford. Oregon Datashare
- $749,0003 bd2 ba1.8k sqft307 N Main St, Ashland, OR 97520For SaleMLS ID #220223795, Justin B Donovan, Ashland Homes Real Estate Inc.. Oregon Datashare
- $799,0005 bd2 ba1.9k sqft143 Granite St, Ashland, OR 97520For SaleMLS ID #220223588, Matt Misener, RE/MAX Platinum. Oregon Datashare
- $950,0003 bd4 ba2.9k sqft5831 Old Highway 99 S, Ashland, OR 97520For SaleMLS ID #220228020, Ricci M Gibson, Windermere Van Vleet & Assoc.. Oregon Datashare
- $699,0004 bd3 ba2.7k sqft211 Glenview Dr, Ashland, OR 97520For SaleMLS ID #220216451, Alex M Aaronson, John L. Scott Medford. Oregon Datashare
- $779,0004 bd4 ba3.1k sqft307 Hillcrest St, Ashland, OR 97520For SaleMLS ID #220223301, Rowe Real Estate Team, John L. Scott Ashland. Oregon Datashare
- $759,0005 bd6 ba1.6k sqft75 Wimer St, Ashland, OR 97520For SaleMLS ID #220221349, Susie Brown, Absolute Realty. Oregon Datashare
- $739,0004 bd2 ba2k sqft1000 Ivy Ln, Ashland, OR 97520For SaleMLS ID #220225773, Dixie Hackstedde, John L. Scott Medford. Oregon Datashare
- $949,8083 bd3 ba2.1k sqft500 Mount Ashland Ski Rd, Ashland, OR 97520For SaleMLS ID #220223070, Douglas E Morse, John L. Scott Medford. Oregon Datashare
- $785,0004 bd4 ba3.4k sqft461 Waterline Rd, Ashland, OR 97520For SaleMLS ID #220211772, Dylan Dahle, John L. Scott Ashland. Oregon Datashare
- $699,0004 bd3 ba2.9k sqft3404 Siskiyou Blvd, Ashland, OR 97520For SaleMLS ID #220227055, Joel Calhoun, RE/MAX Platinum. Oregon Datashare
- $950,0003 bd3 ba2.7k sqft9302 Yank Gulch Rd, Talent, OR 97540For SaleMLS ID #220219940, David Wright, RE/MAX Platinum. Oregon Datashare
