Skip main navigation
Sold for $460,000
  • $460,000

    290 Stanton Town Rd, West Abington Township, PA 18414

    3beds
    2,900sqft
    Residential, Single Family Residence
    Built in 1984
    1.78 Acres Lot
    $527,100 Zestimate®
    $159/sqft
    $2,884 Estimated rent

    Home value

    $527,100

    $501,000 - $553,000

    $2,884/mo

    Zestimate® history
    Loading
    Loading...

    Owner options

    List your home for rent

    $2,884/mo

    Rent Zestimate®

    Find your next renter with Zillow Rental Manager. Plus, with online applications, you can quickly screen prospective tenants – for free.

    Learn more

    $2,884/mo

    Rent Zestimate®

    Refinance and save

    $3,033/mo

    Est. payment

    Refinancing to a lower rate could help reduce your monthly payments and save thousands over the life of the loan.

    See today's rates

    $3,033/mo

    Est. payment

    Explore your selling options

    Work with a Zillow partner agent

    Leverage their expertise and Zillow's premium Showcase listings to get your home seen by more buyers.

    Get started

    List with your own agent

    Get your home in front of millions of buyers by listing it on Zillow.

    Learn how to do it

    Sell it yourself

    Take full control of how buyers see your home on Zillow by listing For Sale by Owner (FSBO).

    List your home

    What's special

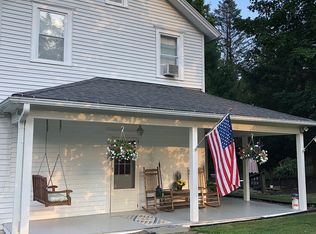
    Our world is chaotic. The hyper-speed, digital, consumerist lifestyle often leads to burnout, emptiness, and dissatisfaction with the simple things in life. For millennia, man has searched for ways to transcend these daily distractions and achieve Zen. But what exactly is Zen?The concept has been defined, refined, and debated by scholars and practitioners for many years. Some call it a full state of enlightenment. Others believe it's a practice that involves body posture and breathing. Still others associate Zen with mindfulness. I believe Zen isn't meant to be defined, only experienced. And my best advice for experiencing Zen is to stop wherever you are, close your eyes, and find a sound in your surroundings. Now focus on that sound and nothing but that sound. Free your mind of words, thoughts, feelings. Just focus on how you are experiencing that one sound. Now do that for as long as you can before those thoughts creep in. Congratulations, you've just experienced Zen!At 290 Stanton Town Road, you will find the opportunity for Zen abounds in a pristine rural setting that provides abundant peace, quiet, privacy and tranquility. Situated on nearly two well kept acres, the birds chirping and the insects buzzing offer an open door into a world of calm, quiet, centered life. Inside you'll fall in love with the modern kitchen, featuring ample storage, stainless appliances, and chic material choices, to go with a generous formal dining room, a sprawling living/family area, and a first floor bath/laundry. Upstairs you'll find an oversized master suite with walk-in closet and a tranquil master bath/soaking tub. For the entertainers, the outside space is replete with a private in-ground pool and concrete patio, as well as a large covered deck, and front covered porch. And don't forget the three large garage bays and abundant storage. This property really does have something for everyone. Zen is calling, 290 Stanton Town Road is the answer you seek!

    Zillow last checked:

    Listing updated:

    Listed by:

    Jesse Vipond,

    DDP Realty LLC

    Bought with:

    The Karissa Chamberlain & Benny Diaz Team, RS319815

    Keller Williams Real Estate-Clarks Summit

    Source: GSBR as distributed by MLS GRID,MLS#: SC3577MLS Logo

    Facts & features

    Interior

    Bedrooms & bathrooms
    • Bedrooms: 3
    • Bathrooms: 3
    • Full bathrooms: 2
    • 1/2 bathrooms: 1
    Primary bedroom
    • Description: Hw Floors, Walk In Closet, Bath, Built In Vanity
    • Area: 422.73 Square Feet
    • Dimensions: 18.3 x 23.1
    Bedroom 1
    • Description: Hardwood Floors, Closet
    • Area: 263.9 Square Feet
    • Dimensions: 18.2 x 14.5
    Bedroom 2
    • Description: W/W Carpet, Closet
    • Area: 270.1 Square Feet
    • Dimensions: 18.5 x 14.6
    Primary bathroom
    • Description: Carrera Marble Vanity Top, Jetted Tub,Heated Floor
    • Area: 119.88 Square Feet
    • Dimensions: 10.8 x 11.1
    Bathroom 1
    • Description: Tile Floor, Attached Laundry
    • Area: 82.08 Square Feet
    • Dimensions: 7.6 x 10.8
    Bathroom 2
    • Description: Hardwood Floors
    • Area: 67.71 Square Feet
    • Dimensions: 6.1 x 11.1
    Dining room
    • Description: Hardwood Floors
    • Area: 237.11 Square Feet
    • Dimensions: 18.1 x 13.1
    Other
    • Description: 3 Season Sunroom
    • Area: 162.35 Square Feet
    • Dimensions: 19.1 x 8.5
    Foyer
    • Description: Hardwood Floors
    • Area: 168.99 Square Feet
    • Dimensions: 12.9 x 13.1
    Kitchen
    • Description: Heated Floors, Quartz Countertops, Custom Cabinets
    • Area: 206.39 Square Feet
    • Dimensions: 19.11 x 10.8
    Living room
    • Description: Hardwood Floors, Wood Stove
    • Area: 643.49 Square Feet
    • Dimensions: 22.9 x 28.1
    Other
    • Description: Attic, Walk Up
    • Area: 1031.1 Square Feet
    • Dimensions: 49.1 x 21
    Heating
    • Hot Water, Wood Stove, Oil
    Cooling
    • Ceiling Fan(s)
    Appliances
    • Included: Dishwasher, Washer/Dryer, Water Softener Owned, Water Purifier Owned, Refrigerator, Stainless Steel Appliance(s), Microwave, Gas Range, Gas Oven, Freezer
    Features
    • Breakfast Bar, Soaking Tub, Walk-In Closet(s), See Remarks, Entrance Foyer, Ceiling Fan(s), Eat-in Kitchen
    • Flooring: Hardwood, Tile
    • Basement: Concrete,Unfinished
    • Attic: Attic Storage,Pull Down Stairs,Walk Up
    • Has fireplace: Yes
    • Fireplace features: Wood Burning Stove
    Interior area
    • Total structure area: 2,900
    • Total interior livable area: 2,900 sqft
    • Finished area above ground: 2,900
    • Finished area below ground: 0

    Property

    Parking
    • Total spaces: 3
    • Parking features: Asphalt, Garage, Paved, Attached
    • Attached garage spaces: 3
    Features
    • Levels: Two
    • Stories: 2
    • Patio & porch: Patio, Porch
    • Exterior features: Private Yard
    • Pool features: Heated, Outdoor Pool, In Ground
    • Fencing: Back Yard,Vinyl,Invisible
    • Frontage length: 269.00
    Lot
    • Size: 1.78 Acres
    • Dimensions: 269 x 343 x 185 x 40 x 180 x 191
    • Features: Back Yard, Level, Cleared
    Details
    • Additional structures: None
    • Parcel number: 0670102000302
    • Zoning: R1

    Construction

    Type & style
    • Home type: SingleFamily
    • Architectural style: Traditional
    • Property subtype: Residential, Single Family Residence
    Materials
    • Brick, Vinyl Siding
    • Foundation: Block
    • Roof: Composition,Shingle
    Condition
    • New construction: No
    • Year built: 1984

    Utilities & green energy

    • Electric: 200+ Amp Service, Circuit Breakers
    • Sewer: Septic Tank
    • Water: Private, Well
    • Utilities for property: Cable Available, Water Connected, Sewer Connected, Electricity Connected

    Community & neighborhood

    Location
    • Region: West Abington Township

    Other

    Other facts
    • Listing terms: Cash,VA Loan,FHA,Conventional
    • Road surface type: Dirt

    Price history

    DateEventPrice
    8/21/2024Sold$460,000+2.2%$159/sqft
    Source: GSBR as distributed by MLS GRID #SC3577 Report a problem
    7/20/2024Pending sale$449,900$155/sqft
    Source: GSBR as distributed by MLS GRID #SC3577 Report a problem
    7/9/2024Listed for sale$449,900+6.4%$155/sqft
    Source: GSBR as distributed by MLS GRID #SC3577 Report a problem
    6/27/2022Sold$423,000+15.3%$146/sqft
    Source: Public Record Report a problem
    5/19/2022Listed for sale$367,000+52.9%$127/sqft
    Source: Luzerne County AOR #22-2238 Report a problem
    10/20/2008Sold$240,000$83/sqft
    Source: Public Record Report a problem

    Public tax history

    YearProperty taxesTax assessment
    2025$7,365 +10.6%$25,000
    2024$6,656 +4.6%$25,000
    2023$6,365 +3.2%$25,000
    2022$6,167 +1.6%$25,000
    2021$6,070 +5.1%$25,000
    2020$5,778 +1.4%$25,000
    2018$5,696 +296.8%$25,000
    2017$1,436 $25,000
    2016-- $25,000
    2015-- $25,000
    2014-- $25,000
    2013-- $25,000
    2012-- $25,000
    2011-- $25,000
    2010-- $25,000
    2009-- $25,000
    2008-- $25,000
    2007-- $25,000
    2006-- $25,000
    2005-- $25,000
    2004-- $25,000
    2003-- $25,000
    2002-- $25,000
    2000-- $25,000

    Find assessor info on the county website

    Neighborhood: 18414

    Nearby schools

    GreatSchools rating
    Get pre-qualified for a loan
    At Zillow Home Loans, we can pre-qualify you in as little as 5 minutes with no impact to your credit score.

    An equal housing lender. NMLS #10287.