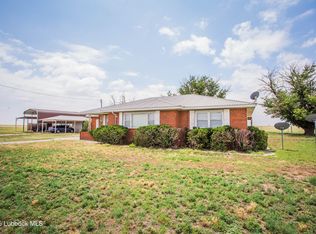
Welcome home to spacious country living on 1.77± acres, conveniently located just minutes from town! With easy access from a blacktop road and only about a 5-minute drive to Morton, this 3-bedroom, 2.5-bath home reflects pride of ownership and offers the space, storage, and comfort you've been looking for. Inside, you'll find generously sized bedrooms with large closets, two inviting living areas, and a wood-burning fireplace that creates a warm and welcoming atmosphere. The formal dining room features double doors opening toward the front of the home, while the large eat-in kitchen provides plenty of workspace, abundant cabinetry, and a built-in desk. A spacious laundry room and conveniently connected half bath add functionality to the home, while an abundance of closets, cabinets, and storage spaces provides room for everything you need. Additional features include a 2-car garage, a water softener, a reverse osmosis (RO) water system, an impressive sauna room, and a convenient dog-friendly setup with a doggie door providing access from the sauna room into the home and directly to the outdoor dog kennel—an ideal setup for pet owners. This home has been lovingly cared for, very well maintained, and features numerous updates throughout. With 1.77± acres, ample living space, excellent storage, and the convenience of being close to town, this property offers a wonderful blend of comfort, practicality, and country charm. If you've been searching for a spacious country home with acreage and easy access to town, this one is ready to welcome you home. Schedule your showing today!
For sale
$350,000
290 State Highway 214, Morton, TX 79346
3beds
2,968sqft
Single Family Residence, Residential
Built in 1967
1.77 Acres Lot
$337,200 Zestimate®
$118/sqft
$-- HOA
What's special
Wood-burning fireplaceBuilt-in deskPlenty of workspaceAmple living spaceLarge eat-in kitchenImpressive sauna roomConveniently connected half bath
- 19 days
- 224
- 7
Zillow last checked:
Listing updated:
Listed by:
Brandi McCasland TREC #0733666 806-891-5237,
Keller Williams Realty,
Logan Harrison TREC #0675414 806-559-6564,
Keller Williams Realty
Source: LBMLS,MLS#: 202613644
Facts & features
Interior
Bedrooms & bathrooms
- Bedrooms: 3
- Bathrooms: 3
- Full bathrooms: 2
- 1/2 bathrooms: 1
Heating
- Central, Propane
Cooling
- Central Air, Electric
Appliances
- Included: Dishwasher, Disposal, Electric Cooktop, Electric Oven, Water Softener, Water Softener Owned
- Laundry: Laundry Room
Features
- Ceiling Fan(s), Laminate Counters, Natural Woodwork, Solid Surface Counters, Walk-In Closet(s)
- Has basement: No
- Number of fireplaces: 1
- Fireplace features: Wood Burning
Interior area
- Total structure area: 2,968
- Total interior livable area: 2,968 sqft
- Finished area above ground: 2,968
Video & virtual tour
Property
Parking
- Total spaces: 2
- Parking features: Attached, Driveway, Garage, Garage Door Opener
- Attached garage spaces: 2
- Has uncovered spaces: Yes
Features
- Patio & porch: Front Porch, Patio, Rear Porch
- Exterior features: Kennel
- Fencing: None
Lot
- Size: 1.77 Acres
- Features: Agricultural, Many Trees
Details
- Parcel number: 11357
Construction
Type & style
- Home type: SingleFamily
- Architectural style: Traditional
- Property subtype: Single Family Residence, Residential
Materials
- Brick
- Foundation: Slab
- Roof: Composition
Condition
- New construction: No
- Year built: 1967
Utilities & green energy
- Sewer: Septic Tank
- Water: Public
- Utilities for property: Electricity Connected, Water Connected, Propane
Community & HOA
Community
- Security: See Remarks
Location
- Region: Morton
Financial & listing details
- Price per square foot: $118/sqft
- Tax assessed value: $102,378
- Annual tax amount: $1,866
- Date on market: 10/5/2026
- Cumulative days on market: 20 days
- Listing terms: Cash,Conventional,FHA,VA Loan
- Electric utility on property: Yes
- Road surface type: All Weather
Estimated market value
$337,200
$320,000 - $354,000
$2,686/mo
Price history
| Date | Event | Price |
|---|---|---|
| 10/5/2026 | Listed for sale | $350,000$118/sqft |
Source:  LBMLS #202613644 Report a problem | ||
Public tax history
| Year | Property taxes | Tax assessment |
|---|---|---|
| 2025 | $1,866 +17.3% | $102,378 +4.4% |
| 2024 | $1,590 +10.2% | $98,100 +3.6% |
| 2023 | $1,444 -39.6% | $94,662 +6.5% |
| 2022 | $2,389 +14.6% | $88,853 +6.7% |
| 2021 | $2,085 +5.3% | $83,269 |
| 2020 | $1,980 | $83,269 |
| 2019 | -- | $83,269 +2.5% |
| 2018 | -- | $81,270 -2.4% |
| 2017 | -- | $83,269 +5.9% |
| 2016 | -- | $78,642 +28.8% |
| 2015 | -- | $61,059 +2.4% |
| 2014 | -- | $59,625 +5.1% |
| 2012 | -- | $56,734 -10.5% |
| 2011 | -- | $63,403 +0% |
| 2010 | -- | $63,400 |
| 2009 | -- | $63,400 +10.9% |
| 2008 | -- | $57,150 |
| 2007 | -- | -- |
Find assessor info on the county website
Monthly payment
Est. payment